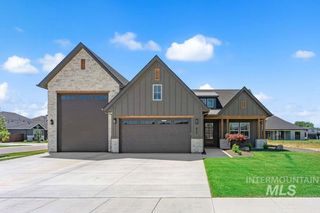
3505 W Barefoot St, Eagle, ID 83616
- 4 beds |
- 4 baths |
- 3,588 sqft
 Single-Family Home
  Built in 2022
  10,193sqft lot
 4 car garage
  $314/sqft
  Listed 7 days ago
Property Description
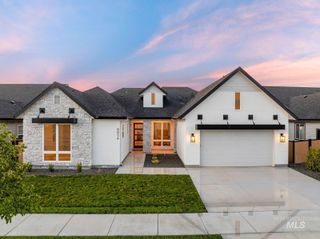
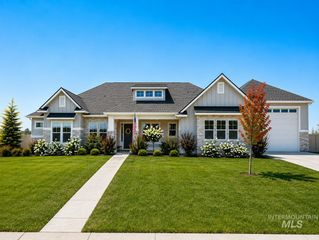
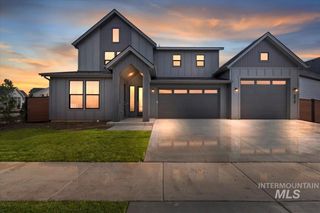
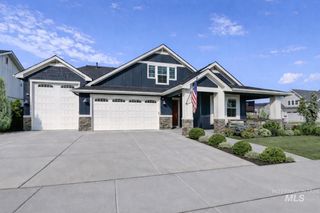
Quality build in central Eagle with all the upgrades already added! 3 bedrooms + office + bonus, single level layout features a smart split-bedroom design with soaring ceilings and elevated view overlooking easement space. The light-filled great room opens to a gourmet kitchen with a granite island, gas range, dual ovens and a wraparound walk-in pantry. Primary suite with double vanity, freestanding tub, walk-in shower with dual shower heads and an oversized walk-in closet. Pristine .23-acre lot with covered patio - ideal for entertaining. Office/4th bedroom off entry. Upper bonus with full bath ideal for second living space/5th bedroom/guest quarters. Expanded mudroom includes a dog wash station. Fully fenced yard, low-maintenance exterior and low-cost irrigation for the automatic sprinklers. Dream 4+ car garage features a ~41’x18’ RV bay, epoxy floors, and 220V power. Enjoy this mature, 29-home community with pool and common areas, just minutes from downtown Eagle, shops, restaurants and coveted schools. Incredible value at $313/sqft, this is a rare opportunity you don’t want to miss.
- Listing Status:
- Active
- Date Added:
- August 13, 2026
- Data Last Updated:
- August 20, 2026 at 7:07AM
- Listing Office:
- Powered-By : 208-965-6673
- Listing Agent:
- Jennifer Coleman : 208-631-6414
- Contact:
- Cell: 208-631-6414
- MLS ID:
- 98997209

- Pool: CommunityIn Ground
- Parking: AttachedRV Access/ParkingFinished DrivewayParking spaces: 4
- Roofing: CompositionArchitectural Style
- General: FrameStoneStuccoSingle w/ Upstairs Bonus Room
- Road/Access: Paved
- HOA Amenities: 450.0Quarterly
- Originating MLS: IMLS 2
- School District: West Ada School District
- County: Ada
- Zoning: Lot 10 Blk 02 Creek Water SubR1607720320
- View: View
- Fencing: MetalVinyl
- Current Use: Single Family
- Utilities: Sewer ConnectedCable Connected
- Water: City Service
- Source: IMLS 2
This listing courtesy of Jennifer Coleman , Powered-By
Monthly Payment
- Principal & Interest $
- Property Taxes $
- Home Insurance $
- VA Funding Fee $

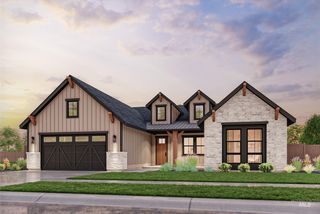
 New - 2 days ago