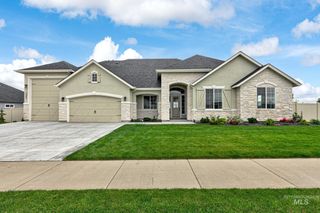
3366 W Retreat St, Eagle, ID 83616
- 4 beds |
- 4 baths |
- 3,187 sqft
 Single-Family Home
  Built in 2026
  10,367sqft lot
 4 car garage
  $370/sqft
  Listed 14 days ago
Property Description
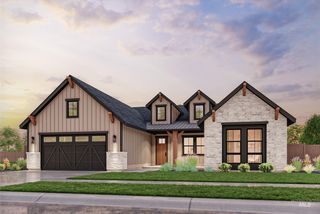
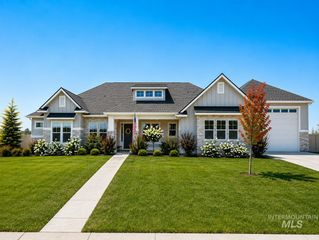
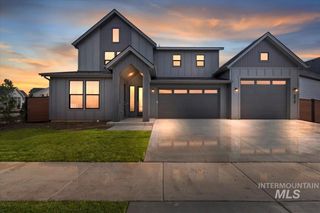
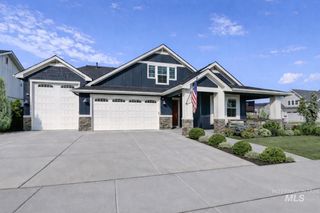
Welcome to this beautifully crafted Iron Oak Homes residence in the brand-new Centerra community, featuring an impressive 52' RV bay and thoughtfully designed living spaces throughout. The spacious open-concept main level offers an inviting great room, a versatile bedroom or office, and seamless flow for everyday living and entertaining. Upstairs, an expansive bonus/media room provides the perfect space for movie nights, games, or a private retreat. The designer kitchen showcases warm creamy cabinetry, wood accents, stylish tile finishes, and a generous walk-in pantry with ample space to function as a secondary prep kitchen. The great room is anchored by a striking floor-to-ceiling stacked stone fireplace, while rich hardwood flooring extends throughout the main living areas. The spacious primary suite offers a relaxing retreat with a luxurious en-suite bath and an oversized walk-in closet. Every bedroom includes its own walk-in closet, providing exceptional storage and functionality. Enjoy the outstanding Centerra lifestyle with a community pool, walking paths, and a premier location just minutes from Downtown Eagle, Eagle High School, shopping, dining, and everyday conveniences.
- Listing Status:
- Active
- Date Added:
- August 6, 2026
- Data Last Updated:
- August 20, 2026 at 7:07AM
- Listing Office:
- Amherst Madison : 208-391-2391
- Listing Agent:
- Matt Bauscher : 208-330-8515
- Contact:
- Main: 208-391-2391
- MLS ID:
- 98996588

- Parking: AttachedRV Access/ParkingParking spaces: 4
- Roofing: Composition
- General: FrameMasonryStoneTwo
- HOA Amenities: 550.0Quarterly
- Originating MLS: IMLS 2
- School District: West Ada School District
- County: Ada
- Zoning: LOT 28 BLK 06 CARP RANCH SUBR1295001340
- Current Use: Single Family
- Utilities: Sewer Connected
- Water: City Service
- Source: IMLS 2
This listing courtesy of Matt Bauscher , Amherst Madison
Monthly Payment
- Principal & Interest $
- Property Taxes $
- Home Insurance $
- VA Funding Fee $

 New - 2 days ago