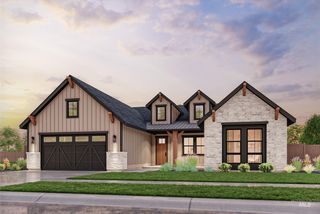
9123 W Patmore Ct, Star, ID 83669
- 4 beds |
- 3 baths |
- 2,667 sqft
 Single-Family Home
  Built in 2024
  0.35acre lot
 5 car garage
  $366/sqft
  Listed 2 days ago
Property Description
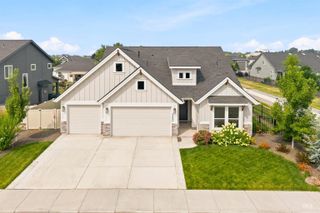
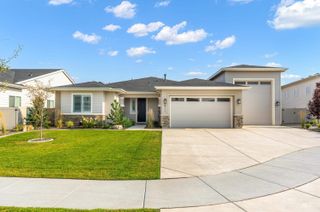
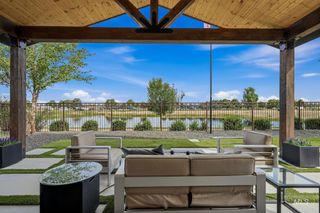
Start your mornings with the push of a button, opening power shades to reveal your private backyard retreat with a water bubbler, mature trees, and professional landscaping. Landscape lighting creates a beautiful sanctuary by day or night. Inside, friends and family gather around the stunning Quartz Waterfall Island. Real-wood cabinet doors and dove-tailed drawers showcase exceptional craftsmanship. A large pantry, farmhouse sink with reverse osmosis faucet, KitchenAid appliances, 36" gas cooktop make this kitchen ideal for everyday living & entertaining. The great room with 42" linear fireplace, space for two recliners and two full-size sofas. Beautiful backyard views complete this inviting space designed for relaxing and entertaining. The primary suite is a spa-like retreat featuring Heated Tile floors, a full-height tiled shower with frameless glass, luxurious soaking tub, and dual quartz vanities. Three additional bedrooms offer flexibility, while the game room with double glass doors provides room for a pool table, hobbies, or family activities. The professionally finished garage is truly exceptional, featuring a 42-foot-deep two-car garage plus a 39-foot RV bay, epoxy floors, 30 feet of cabinetry, 30 and 50-amp service, insulated walls, heaters, and motion-activated lighting—an ideal setup for RV owners and hobbyists. No new RV bay lots remain in the community.
- Listing Status:
- Active
- Date Added:
- August 18, 2026
- Data Last Updated:
- August 20, 2026 at 7:07AM
- Listing Office:
- Aspire Realty Group : 208-615-2433
- Listing Agent:
- Jameson Shaw : 208-283-7931
- Contact:
- Cell: 208-283-7931
- MLS ID:
- 98997823

- Other Structures: Covered Patio/Deck
- Pool: CommunityIn Ground
- Parking: AttachedRV Access/ParkingFinished DrivewayParking spaces: 5
- Roofing: CompositionArchitectural Style
- General: FrameHardiPlank TypeOneCrawl Space
- Road/Access: Paved
- HOA Amenities: 225.0Quarterly
- Originating MLS: IMLS 2
- School District: West Ada School District
- County: Ada
- Zoning: LOT 19 BLOCK 03 ROSTI FARMS #6R7563780420
- Fencing: FullVinyl
- Current Use: Single Family
- Utilities: Sewer Connected
- Water: City Service
- Source: IMLS 2
This listing courtesy of Jameson Shaw , Aspire Realty Group
Monthly Payment
- Principal & Interest $
- Property Taxes $
- Home Insurance $
- VA Funding Fee $

 New - 1 day ago