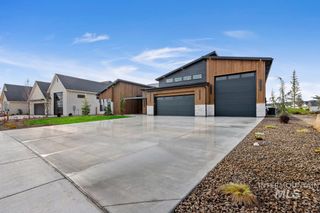
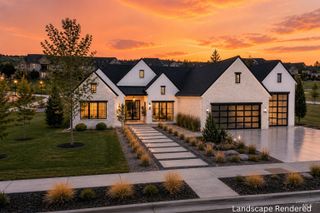
3470 N Harvest Moon Way, Eagle, ID 83616
- 4 beds |
- 4 baths |
- 4,155 sqft
 Single-Family Home
  Built in 2025
  0.31acre lot
 4 car garage
  $548/sqft
  Listed 1 month ago
Property Description
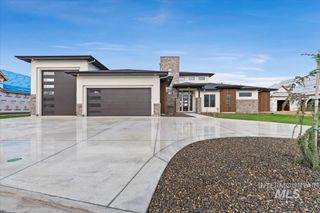
Nestled in Eagle's prestigious Terra View community, this 4,155 sq. ft. Iron Oak Homes residence backs directly to a 12-acre park, offering unobstructed views, stunning southeast-facing sunrises, and exceptional privacy. Designed for seamless indoor-outdoor living, the great room opens through 10' accordion glass doors to a spacious covered patio, while the upstairs media room extends to a covered walkout balcony with T&G ceiling. The flexible floor plan features 4 bedrooms, 3.5 baths, a private office, and multiple gathering spaces. The main level includes 3 bedrooms and open-concept living, while upstairs offers a private retreat with an additional bedroom, full bath, and media room. High-end finishes include Andersen windows, solid-core doors, built-in speakers, LED accent lighting, a 48" paneled Thermador refrigerator, and 48" Thermador range. Four outdoor patio spaces and a massive 1,551 sq. ft. RV garage complete this exceptional luxury home.
- Listing Status:
- Active
- Date Added:
- June 6, 2026
- Data Last Updated:
- July 6, 2026 at 1:06PM
- Listing Office:
- THG Real Estate : 208-999-3076
- Listing Agent:
- Carissa Pinnix : 208-469-0345
- MLS ID:
- 98989287

- Other Structures: Covered Patio/Deck
- Pool: CommunityPool
- Parking: AttachedRV Access/ParkingParking spaces: 4
- Roofing: CompositionMetalArchitectural Style
- General: FrameStoneStuccoWood SidingTwoCrawl Space
- Road/Access: Public Road
- HOA Amenities: 2800.0Annually
- Originating MLS: IMLS 2
- School District: West Ada School District
- County: Ada
- Zoning: LOT 21 BLK 4 TERRAVIEW SUB NO 02R8378210320
- View: View
- Fencing: MetalWood
- Current Use: Single Family
- Utilities: Sewer Connected
- Water: City Service
- Source: IMLS 2
This listing courtesy of Carissa Pinnix , THG Real Estate
Monthly Payment
- Principal & Interest $
- Property Taxes $
- Home Insurance $
- VA Funding Fee $