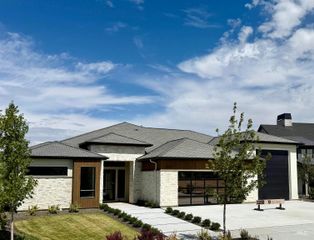
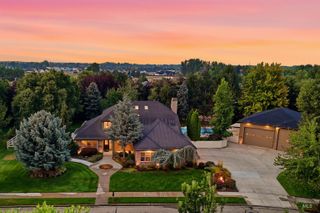
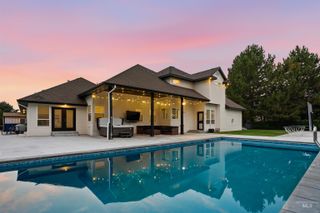
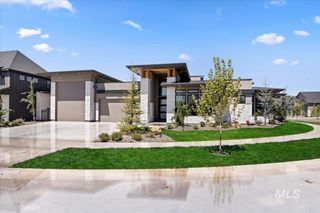
3669 N Bellrock Avenue, Eagle, ID 83616
- 4 beds |
- 4 baths |
- 3,218 sqft
 Single-Family Home
  Built in 2026
  0.32acre lot
 6 car garage
  $600/sqft
  Listed 27 days ago
Property Description
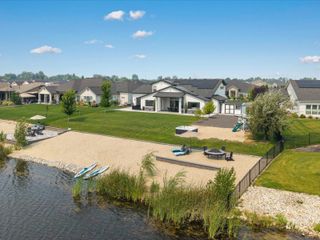
FINALLY-100% complete & SPECTACULAR. Staging now, prof photos 8/25. This place hits the "GO" button for all in the household w/chef kitchen, 2 masters suites, 6 car gar w/dbl RV bay!! Exceptional waterfront retreat where luxury & lifestyle come together. Set on peaceful water setting w/your own sandy beach (add your private dock). Built by hands down one of the best builders in town-attention to detail. Designed w/2 master bdrms, 2 other bdrms connected by jack/jill bath, gorgeous office area w/corner doors, detailed ceiling. 3.5 baths provide flexibility for guests & multi-generational. Both masters have amazing water views, heated tile floors, primary has zero threshold WI shower. WIC connects to laundry making life effortless. Great room w/soaring vaulted ceilings, 20" linear gas frplc, amazing wood beams carrying breathtaking water views to huge outdoor living space w/wood ceilings too. Kitchen is a showpiece w/huge island, premium Thermador appl, dbl ovens, gas cooktop, full twin frig/freezer, butler pantry & sep pantry area. Car & outdoor enthusiasts will appreciate all toys to be at home in this dbl RV garage+ovszd 2 car (can accom 6 cars), gas heat, epoxy floors, 30/50 amp circuit, EV charging, RV cleanout. Waterfront living w/your own beach w/luxury finishes don't get any better, all located in one of the most gorgeously appointment subdivisions with quality amenities.
- Listing Status:
- Active
- Date Added:
- July 24, 2026
- Data Last Updated:
- August 20, 2026 at 7:07AM
- Listing Office:
- Silvercreek Realty Group : 208-377-0422
- Listing Agent:
- Janice Stieger : 208-602-7000
- Contact:
- Cell: 208-602-7000
- MLS ID:
- 98995118

- Other Structures: Covered Patio/Deck
- Pool: CommunityIn GroundPool
- Parking: AttachedRV Access/ParkingElectric Vehicle Charging Station(s)Finished DrivewayParking spaces: 6
- Roofing: MetalArchitectural Style
- Windows: Skylight(s)
- General: FrameStoneStuccoCirc./Cond - Crawl SpaceOne
- Road/Access: Public Road
- HOA Amenities: 2800.0Annually
- Originating MLS: IMLS 2
- School District: West Ada School District
- County: Ada
- Zoning: Lot 4Block 11 Terra View Sub #3R8378220680
- Fencing: PartialVinyl
- Current Use: Single Family
- Utilities: Sewer ConnectedCable ConnectedBroadband Internet
- Water: City Service
- Source: IMLS 2
This listing courtesy of Janice Stieger , Silvercreek Realty Group
Monthly Payment
- Principal & Interest $
- Property Taxes $
- Home Insurance $
- VA Funding Fee $

 New - 2 days ago