10421 W Otter Rock Dr, Star, ID 83669
- 4 beds |
- 4 baths |
- 3,625 sqft
 Single-Family Home
  Built in 2020
  0.43acre lot
 4 car garage
  $469/sqft
  Listed 15 days ago
Property Description
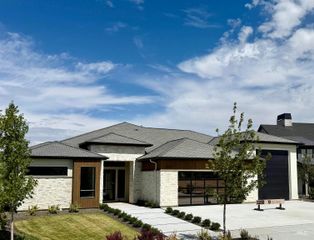
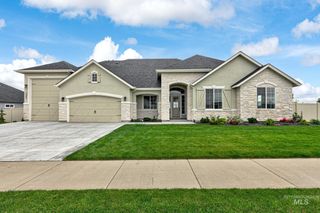
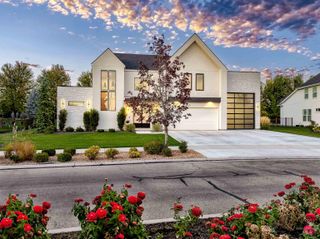
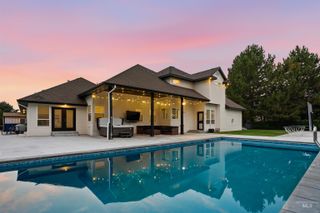
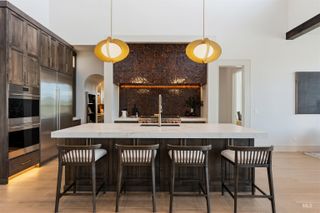
There are homes you tour & there are homes you feel. Welcome to Otter Rock on Star Pond, where luxury meets community. Set on .434 acres of true waterfront w/ owned easement access that most neighboring homes simply do not have. This 2020 Bell Grand by Core Building Co. has been thoughtfully designed for those who appreciate both scale & substance. Inside, the open-concept great room is anchored by a gas fireplace & flows effortlessly into a kitchen created for entertaining, featuring a waterfall-edge island, an expansive walk-in pantry, a dedicated coffee station, & a private tech room, thoughtful details that elevate everyday living. The main level offers two primary suites, providing an exceptional layout for multigenerational living, or the flexibility today's luxury homeowner desires. Upstairs, spacious secondary bedrooms & a versatile bonus room complete the home's well-designed floor plan. Outside, evenings unfold around the custom flagstone fire pit as reflections dance across the waters of Star Pond. This is a place where life naturally slows down. The covered patio overlooks the community pond & gives you a front row seat to Star's calendar of events including the annual tree lighting, NYE star drop, the Chili Cook-off & Art by the River. Otter Rock is a rare opportunity to experience serenity, timeless luxury, & an authentic sense of community in one exceptional estate.
- Listing Status:
- Active
- Date Added:
- August 5, 2026
- Data Last Updated:
- August 20, 2026 at 12:07PM
- Listing Office:
- Keller Williams Realty Boise : 208-672-9000
- Listing Agent:
- Masumi Purdy : 208-991-4550
- Contact:
- Cell: 208-991-4550
- MLS ID:
- 98996442

- General: Storage Shed
- Other Structures: Covered Patio/Deck
- Pool: CommunityPrivate
- Parking: AttachedRV Access/ParkingGarage (Drive Through Doors)Electric Vehicle Charging Station(s)Finished DrivewayParking spaces: 4
- Roofing: CompositionMetal
- General: Metal SidingVinyl SidingCirc./Cond - Crawl SpaceTwo
- Road/Access: Public RoadEasement
- HOA Amenities: 495.0Quarterly
- Originating MLS: IMLS 2
- School District: West Ada School District
- County: Ada
- Zoning: Lot 02 Blk 35 Parkstone Sub No 13R6925890880
- View: View
- Fencing: Metal
- Utilities: Sewer ConnectedElectricity ConnectedSolar Panel - Financed
- Water: City Service
- Source: IMLS 2
This listing courtesy of Masumi Purdy , Keller Williams Realty Boise
Monthly Payment
- Principal & Interest $
- Property Taxes $
- Home Insurance $
- VA Funding Fee $

 New - 2 days ago