393 E Fishing Creek Lane, Eagle, ID 83616
- 4 beds |
- 4 baths |
- 3,072 sqft
 Single-Family Home
  Built in 2014
  0.33acre lot
 3 car garage
  $423/sqft
  Listed 9 days ago
Property Description
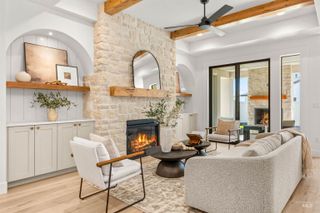
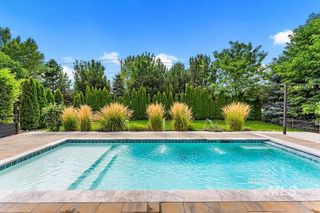
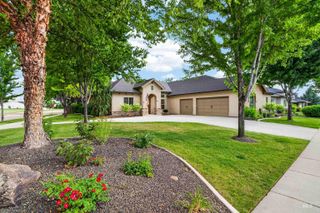
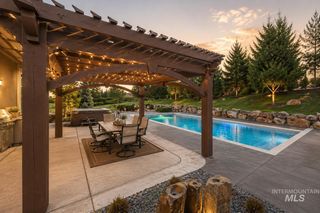
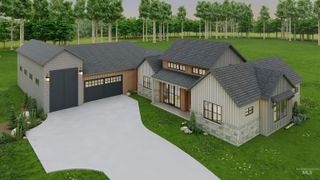
Welcome to this exceptional single-level home in the desirable Lakemoor community, featuring an upstairs bonus room that serves perfectly as a secondary suite, guest retreat, or flexible living space. Designed with an open floor plan, split-bedroom layout, soaring ceilings, and dedicated office and den spaces, this home offers both functionality and elegance. The inviting great room showcases rich hardwood floors, gas fireplace w/ hearth, mantel & custom built-ins, along with a tray ceiling and skylights that fill the space w/ light. The gourmet kitchen is a chef's dream, offering hardwood flooring, a large island w/ breakfast bar, granite countertops, walk-in pantry, SS appliances, gas cooktop, and double ovens. The spacious main-level primary suite provides private access to the covered patio and features a luxurious en-suite bath with dual quartz vanities, tile flooring, soaking tub, and a beautifully tiled walk-in shower with three shower heads. The walk-in closet conveniently connects directly to the laundry room. Situated on a beautifully landscaped .33-acre lot with no rear neighbors. The backyard is designed for year-round enjoyment with full fencing, automatic sprinklers, covered patio, tranquil water feature, and a BBQ gas stub. Located within the gated Lakemoor community, residents enjoy outstanding amenities including two community pools, basketball & pickleball courts.
- Listing Status:
- Active
- Date Added:
- July 20, 2026
- Data Last Updated:
- July 29, 2026 at 5:08AM
- Listing Office:
- John L Scott Downtown : 208-345-0322
- Listing Agent:
- Jennifer Stacey : 208-867-4087
- MLS ID:
- 98994606

- Other Structures: Covered Patio/Deck
- Pool: CommunityIn GroundPool
- Parking: AttachedFinished DrivewayParking spaces: 3
- Roofing: Architectural Style
- Windows: Skylight(s)
- General: StuccoCirc./Cond - Crawl SpaceSingle w/ Upstairs Bonus RoomCrawl Space
- Road/Access: Private Road
- HOA Amenities: 535.0Quarterly
- Originating MLS: IMLS 2
- School District: West Ada School District
- County: Ada
- Zoning: Lot 28 Blk 09 Lakemoor Sub No 04R5125330290
- View: View
- Fencing: FullMetal
- Current Use: Single Family
- Utilities: Sewer ConnectedCable ConnectedBroadband Internet
- Water: City Service
- Source: IMLS 2
This listing courtesy of Jennifer Stacey , John L Scott Downtown
Monthly Payment
- Principal & Interest $
- Property Taxes $
- Home Insurance $
- VA Funding Fee $