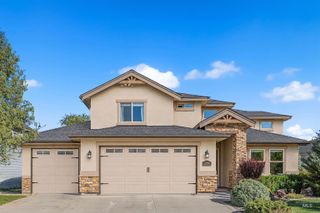
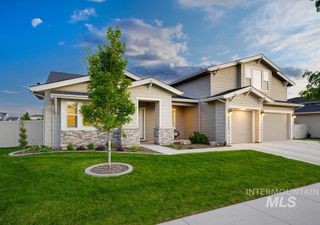
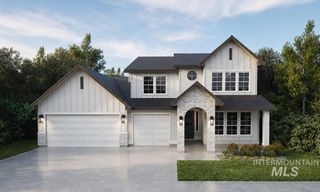
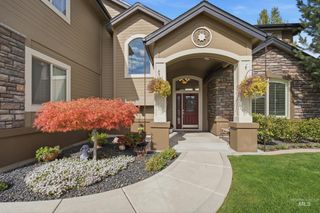
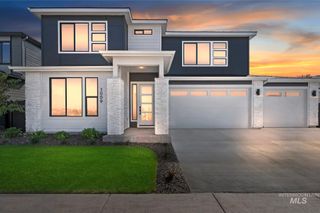
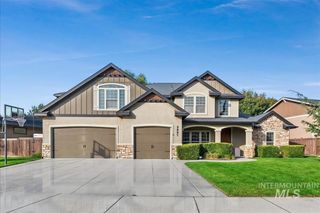
5445 W Saguaro Dr, Eagle, ID 83616
- 6 beds |
- 4 baths |
- 3,615 sqft
 Single-Family Home
  Built in 2017
  0.3acre lot
 3 car garage
  $270/sqft
  Listed 25 days ago
Property Description
Crafted for comfortable everyday living and elevated entertaining, this exceptional Eagle residence pairs refined architectural details, including elevated arches, tray ceilings, decorative wall niches, and classic white trim, with a warm, approachable atmosphere. At the heart of the main level, a cozy living room with gas fireplace connects to the chef’s kitchen, featuring light paint-grade cabinetry, warm quartz countertops, generous island, gas cooktop with stainless hood, and double ovens. A walk-in pantry and adjoining butler’s pantry area provide flexible space for additional kitchen storage or a beverage station. The main-level primary suite offers a peaceful retreat, while the versatile upstairs layout adapts easily for a guest suite, home office, or media room. Outside, the covered patio opens to a lush, mature backyard with a dedicated fire pit area, neighboring waterway, and open green space beyond. Complete with a 3-car garage, LVP flooring, and access to community amenities including a pool, park, ponds, and scenic pathways, this home is ready for your personal touch!
- Listing Status:
- Active
- Date Added:
- September 10, 2026
- Data Last Updated:
- October 5, 2026 at 7:07AM
- Listing Office:
- Keller Williams Realty Boise : 208-672-9000
- Listing Agent:
- Monica Braun : 208-860-8355
- Contact:
- Cell: 208-860-8355
- MLS ID:
- 99000279

- Other Structures: Covered Patio/Deck
- Pool: CommunityIn GroundPool
- Parking: AttachedParking spaces: 3
- Roofing: CompositionArchitectural Style
- General: FrameMasonryStoneStuccoHardiPlank TypeTwoCrawl Space
- HOA Amenities: 322.5Quarterly
- Originating MLS: IMLS 2
- School District: West Ada School District
- County: Ada
- Zoning: See Exhibit AR7177320150
- Fencing: FullMetalVinyl
- Current Use: Single Family
- Utilities: Sewer ConnectedCable Connected
- Water: City Service
- Source: IMLS 2
This listing courtesy of Monica Braun , Keller Williams Realty Boise
Monthly Payment
- Principal & Interest $
- Property Taxes $
- Home Insurance $
- VA Funding Fee $