7195 N Cairnhill Way, Eagle, ID 83616
- 5 beds |
- 5 baths |
- 5,338 sqft
 Single-Family Home
  Built in 2026
  0.5acre lot
 6 car garage
  $604/sqft
  Listed 3 days ago
Property Description
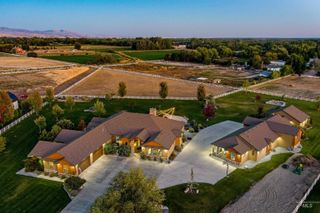
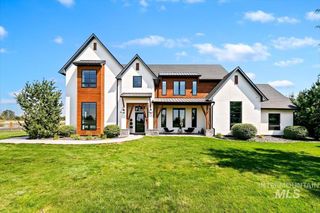
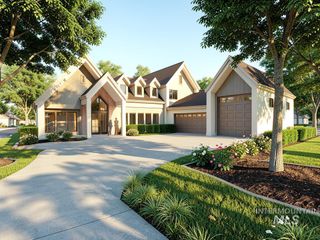
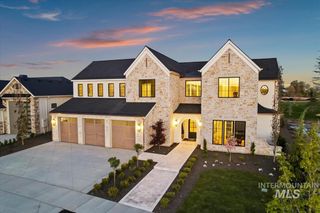
Welcome to "The Phoenix," a masterpiece of modern European luxury nestled in the prestigious Valnova community. Built by the award-winning Superior Custom Homes, this architectural gem sits on a rare half-acre view lot, offering breathtaking mountain vistas from its expansive deck. Step inside to discover a home designed for both comfort and entertainment. With 4 spacious bedrooms, each featuring en suite bathrooms, and an office that could be a 5th, this home is perfect for hosting and everyday living. The daylight basement boasts a large bonus living room, ideal for gatherings or relaxation, while the 2200 sqft double RV garage provides ample space for your recreational vehicles. Indulge in unparalleled amenities, including a private movie theater, and luxurious finishes throughout. Whether you're enjoying a quiet evening on the deck or entertaining in the thoughtfully designed spaces, The Phoenix offers a lifestyle of sophistication and ease.
- Listing Status:
- Active
- Date Added:
- October 2, 2026
- Data Last Updated:
- October 5, 2026 at 1:09PM
- Listing Office:
- Silvercreek Realty Group : 208-377-0422
- Listing Agent:
- Kelli Ryan : 208-606-5080
- Contact:
- Cell: 208-606-5080
- MLS ID:
- 99002617

- Other Structures: Covered Patio/Deck
- Pool: Community
- Parking: AttachedRV Access/ParkingGarage (Drive Through Doors)TandemParking spaces: 6
- Roofing: Architectural Style
- General: ConcreteFrameMasonrySteel SidingStoneStuccoHardiPlank TypeCirc./Cond - Crawl SpaceSingle with Below GradeCrawl SpaceSlab
- HOA Amenities: 240.0Monthly
- Originating MLS: IMLS 2
- School District: West Ada School District
- County: Ada
- Zoning: lot 12 block 3 of Valnova estates sub no.1R8954601440
- Fencing: Metal
- Current Use: Single Family
- Utilities: Sewer ConnectedBroadband Internet220 Volts
- Water: Community Service
- Source: IMLS 2
This listing courtesy of Kelli Ryan , Silvercreek Realty Group
Monthly Payment
- Principal & Interest $
- Property Taxes $
- Home Insurance $
- VA Funding Fee $