3368 N Harvest Moon Way, Eagle, ID 83616
- 6 beds |
- 6 baths |
- 5,230 sqft
 Single-Family Home
  Built in 2026
  0.42acre lot
 4 car garage
  $516/sqft
  Listed 2 months ago
Property Description
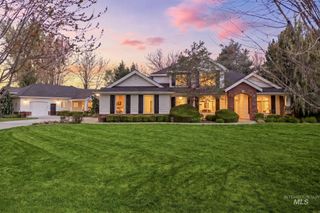
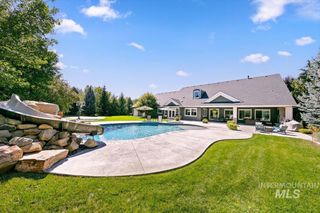
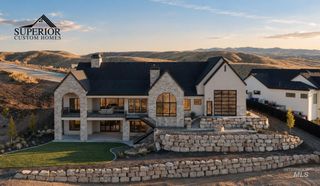
Discover Asbury Homes newest Modern Contemporary Crafstman design featuring strong gabled roof lines, steep pitches and expansive window walls. This is a true one of a kind designed specifically for the largest lot in phase 2 of Eagle's Terra View. Inside soaring vaulted ceilings create an open and airy atmosphere further enhanced by all the natural light from the six high gables and expansive glass. Designed as a true entertainer’s dream, this home features large open areas and a central kitchen that flows together seamlessly -perfect for both large and small gatherings. A full back kitchen with additional dry pantry provides exceptional workspaces and storage. The main-level split floorplan design boasts three full ensuites offering private multi-gen and guest living options not seen in other homes. Upstairs continues the generous proportions with an additional ensuite, two more bedrooms, two baths, a large bonus room and 2nd laundry. Outside is a backyard oasis, complete with private pool, multiple lounging areas and sweeping, mountain views that create a true resort feel right at home. Additional highlights include truly inspired luxury designer finishes, a massive 48-foot RV bay garage providing unparalleled storage and flexibility options for all the toys and easy access to Eagle's newest park.
- Listing Status:
- Active
- Date Added:
- July 18, 2026
- Data Last Updated:
- October 5, 2026 at 2:07PM
- Listing Office:
- Idaho Real Estate Collective, LLC : 208-401-4066
- Listing Agent:
- Jason Williams : 208-401-4066
- Contact:
- Cell: 208-401-4066
- MLS ID:
- 98994520

- Other Structures: Covered Patio/Deck
- Pool: CommunityIn GroundPoolPrivate
- Parking: AttachedRV Access/ParkingFinished DrivewayParking spaces: 4
- Roofing: CompositionArchitectural Style
- General: StoneStuccoHardiPlank TypeTwoCrawl Space
- Road/Access: Public Road
- HOA Amenities: 2800.0Annually
- Originating MLS: IMLS 2
- School District: West Ada School District
- County: Ada
- Zoning: Lot 15 Block 4 Terra View Sub No 2.R8378210200
- Fencing: PartialMetal
- Current Use: Single Family
- Utilities: Sewer Connected
- Water: City Service
- Source: IMLS 2
This listing courtesy of Jason Williams , Idaho Real Estate Collective, LLC
Monthly Payment
- Principal & Interest $
- Property Taxes $
- Home Insurance $
- VA Funding Fee $

 New - 3 days ago