2031 W Island Green Ct, Meridian, ID 83646
- 5 beds |
- 5 baths |
- 5,247 sqft
 Single-Family Home
  Built in 2018
  0.55acre lot
 3 car garage
  $438/sqft
  Listed 24 days ago
Property Description
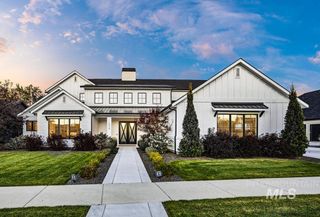
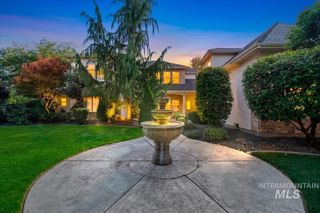
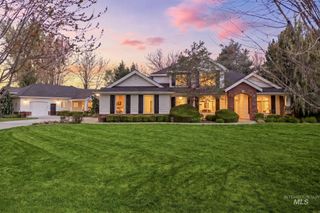
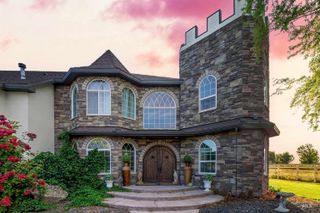
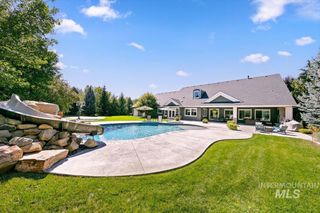
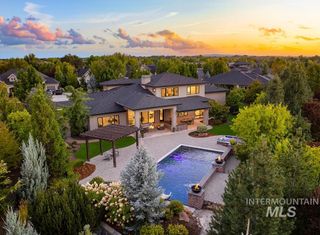
An extraordinary SpurWing homesite on over half an acre, surrounded by water on three sides with golf course views from both the front and back! The sprawling grounds extend to the water’s edge, creating an unparalleled setting with a grand koi pond and water feature, extensive patio hardscaping, sunken conversation fire pit, and in-ground hot tub set along the water. Inside, the expansive layout features hardwood floors, multiple living and dining spaces, and walls of picture windows capturing water views from nearly every room. The great room showcases box-beamed ceilings, a marble fireplace, and wet bar for hosting.The gourmet kitchen features marbled quartz countertops, custom ceiling-height cabinetry, and premier Thermador appliances including a commercial-style refrigerator/freezer, 6-burner gas range, and dual dishwashers. he main-level primary retreat offers direct patio access and a luxurious en suite with marbled floors, dual vanities, freestanding soaking tub, and code-locked walk-in closet. A main-level jr suite provides private guest accommodations, while upstairs features a bonus room with a wet bar, separate game room, and additional sleeping quarters. The epoxied garage includes a dedicated boat bay. All just minutes from SpurWing’s private golf, dining, and resort-style amenities.
- Listing Status:
- Active
- Date Added:
- September 11, 2026
- Data Last Updated:
- October 5, 2026 at 7:07AM
- Listing Office:
- Amherst Madison : 208-391-2391
- Listing Agent:
- Matt Bauscher : 208-330-8515
- Contact:
- Cell: 208-330-8515
- MLS ID:
- 99000579

- Other Structures: Covered Patio/Deck
- Parking: AttachedFinished DrivewayParking spaces: 3
- General: FrameStoneStuccoTwo
- Road/Access: Paved
- HOA Amenities: 1300.0Annually
- Originating MLS: IMLS 2
- School District: West Ada School District
- County: Ada
- Zoning: LOT 06 BLK 03 SPURWING CHALLENGE SUBR8081750260
- View: View
- Current Use: Single Family
- Utilities: Sewer Connected
- Water: City Service
- Source: IMLS 2
This listing courtesy of Matt Bauscher , Amherst Madison
Monthly Payment
- Principal & Interest $
- Property Taxes $
- Home Insurance $
- VA Funding Fee $