2958 W Champagne Ct., Eagle, ID 83616
- 5 beds |
- 6 baths |
- 6,125 sqft
 Single-Family Home
  Built in 2000
  1.81acre lot
 4 car garage
  $408/sqft
  Listed 12 days ago
Property Description
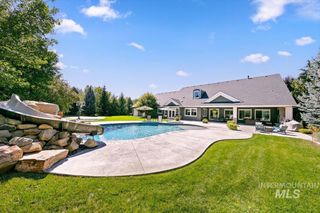
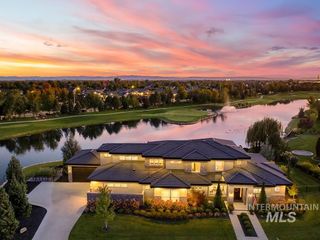
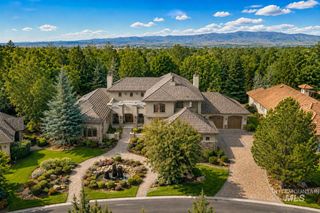
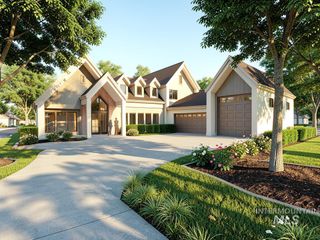
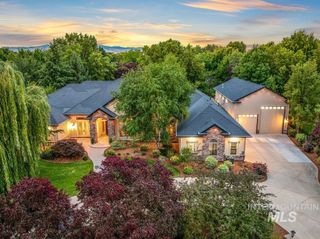
Situated on 1.8 acres in Eagle’s coveted Canterbury subdivision, this exceptional estate offers luxury, privacy, and multi-generational living. The property includes a 1,250 sqft private guest quarters with its own entrance, full kitchen, laundry, living area, primary suite, and separate garage. The newly remodeled main residence spans over 5,000 sqft with 4 bedrooms, 4.5 baths, office, and flex spaces, showcasing high-end finishes, custom millwork, and expansive windows with serene views. The chef’s kitchen features premium appliances, custom cabinetry, and thoughtful design, with new hardwood plank and updated systems—including new high-end lighting and hardwood—all add modern comfort. The main-level primary suite offers a spa-like retreat with dual closets. Outdoor living shines with a private in-ground pool featuring slide and diving board, pool bath, updated patio with hot tub, BBQ area, walking paths, & lush mature landscaping featuring a curated collection of every tree native to Idaho. Additional amenities include a trampoline, playhouse, room for chickens, garden space & a fenced, park-like grounds offering exceptional privacy. The community features scenic walking paths and ponds, and the property offers room to build a shop based on a previously approved design by prior owners. A rare opportunity combining elegance, functionality, & Idaho lifestyle living.
- Listing Status:
- Active
- Date Added:
- September 23, 2026
- Data Last Updated:
- October 5, 2026 at 12:06PM
- Listing Office:
- Silvercreek Realty Group : 208-377-0422
- Listing Agent:
- Alex Macdonald : 208-608-8118
- Contact:
- Cell: 208-608-8118
- MLS ID:
- 99001661

- General: Storage ShedSep. Detached DwellingSep. Detached w/KitchenSeparate Living QuartersHot Tub/Spa
- Pool: In GroundPool
- Parking: AttachedRV Access/ParkingFinished DrivewayParking spaces: 4
- Roofing: Architectural Style
- Windows: Skylight(s)
- General: BrickSyntheticOtherWood SidingTwoCrawl Space
- Road/Access: Public Road
- HOA Amenities: 330.0Quarterly
- Originating MLS: IMLS 2
- School District: West Ada School District
- County: Ada
- Zoning: LOT 01 BLK 06 CANTERBURY SUB NO 3R1279210080
- Fencing: FullVinyl
- Current Use: Single Family
- Utilities: Cable ConnectedBroadband Internet
- Water: City Service
- Sewer: Septic Tank
- Source: IMLS 2
This listing courtesy of Alex Macdonald , Silvercreek Realty Group
Monthly Payment
- Principal & Interest $
- Property Taxes $
- Home Insurance $
- VA Funding Fee $