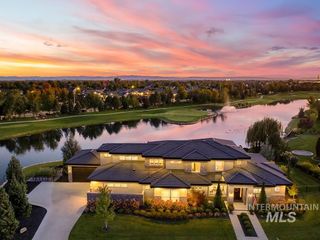
532 N White Sage Way, Eagle, ID 83616
- 5 beds |
- 5 baths |
- 4,971 sqft
 Single-Family Home
  Built in 2006
  0.85acre lot
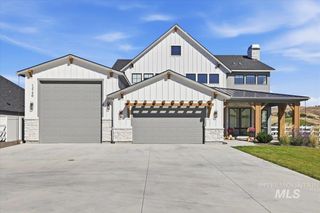
 8 car garage
  $452/sqft
  Listed 3 months ago
Property Description
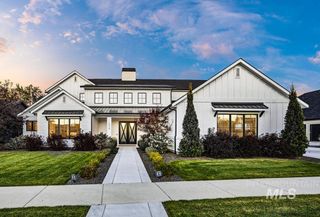
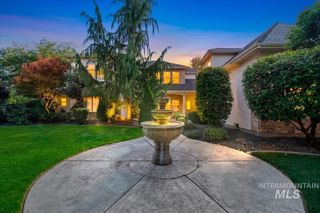
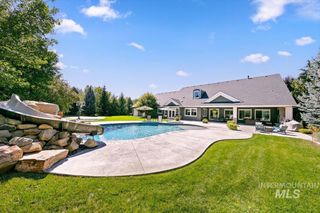
A rare offering where timeless craftsmanship, privacy, and resort-style living come together on .85 beautifully landscaped acres in the heart of Eagle. Designed for both elevated everyday living and exceptional entertaining, this 4,971 sq ft residence offers 5 bedrooms and 4.5 baths with a thoughtful, versatile floor plan. Soaring 12-foot ceilings in the great room and 10-foot ceilings throughout much of the home enhance the sense of scale, light, and openness. The chef’s kitchen anchors the home with an expansive island, prep sink, Sub-Zero refrigeration, Wolf appliances, dual Cove dishwashers, rich knotty alder cabinetry, granite surfaces, and an impressive walk-in pantry. French doors create a seamless connection to an extraordinary private outdoor retreat, where a 50’ x 25’ heated gunite pool with imported tile and automatic cover takes center stage. Hand-laid pavers, built-in Blaze BBQ, gas fireplace, wood-burning fire pit, and MagnaTrack electric shades create an outdoor living experience designed to be enjoyed well beyond summer. Inside, the private 5th bedroom with full bath and walk-in closet offers exceptional flexibility as a guest suite, theater, or second primary. Completing the property is a substantial heated RV shop—an increasingly rare amenity offering extraordinary space for vehicles, recreation, storage, and more.
- Listing Status:
- Active
- Date Added:
- July 4, 2026
- Data Last Updated:
- October 5, 2026 at 12:06PM
- Listing Office:
- Silvercreek Realty Group : 208-377-0422
- Listing Agent:
- Karen Strop : 208-949-3095
- Contact:
- Cell: 208-949-3095
- MLS ID:
- 98992761

- General: ShopBath
- Other Structures: Covered Patio/Deck
- Pool: In GroundPoolPrivate
- Parking: AttachedRV Access/ParkingParking spaces: 8
- Roofing: CompositionArchitectural Style
- General: FrameStoneStuccoOne
- HOA Amenities: 379.95Quarterly
- Originating MLS: IMLS 2
- School District: West Ada School District
- County: Ada
- Zoning: Lot 49 in Block 3 of Countryside Estates Subdivision No. 4according to the plat thereoffiled in Book 89 of Plats at page(s) 10331-10332records of Ada CountyIdaho.R1580570090
- Fencing: FullMetal
- Current Use: Single Family
- Utilities: Sewer ConnectedCable Connected
- Water: City Service
- Source: IMLS 2
This listing courtesy of Karen Strop , Silvercreek Realty Group
Monthly Payment
- Principal & Interest $
- Property Taxes $
- Home Insurance $
- VA Funding Fee $

 New - 2 days ago