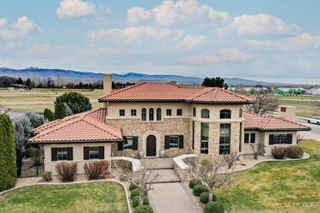
6800 W Danes Ct, Eagle, ID 83616
- 5 beds |
- 6 baths |
- 4,770 sqft
 Single-Family Home
  Built in 2026
  9,714sqft lot
 3 car garage
  $401/sqft
  Listed 2 days ago
Property Description
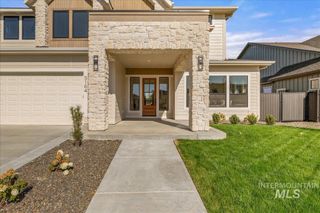
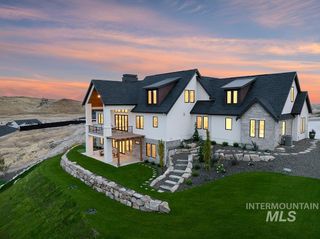
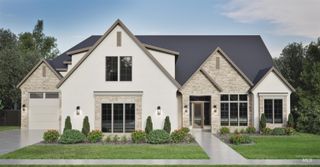
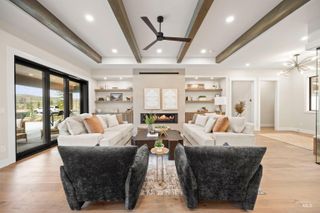
Tucked into a peaceful cul-de-sac and overlooking the community park, this home offers a rare sense of privacy and unobstructed natural beauty, with no rear neighbors and views that unfold from every room. Inside, the vaulted kitchen makes an immediate impression, anchored by rustic wood beams, striking green quartzite surfaces, and a hand-finished custom plaster hood. Gather and entertain in the expansive 22-foot dining room, or step into the temperature-controlled wine room, enclosed behind a custom metal door for a moment of understated drama. Each bedroom is designed as its own retreat, complete with a private ensuite bath. Downstairs, the walkout basement reveals a generous bonus room built for entertaining. Outdoor living is just as thoughtfully considered: unwind on the upper balcony beneath motorized screened shades, or expand your options on the lower patio. Practical luxury continues in the garage, which pairs standard vehicle space with an oversized boat/Class C RV bay. Clad in natural stone and shaped by clean, modern architectural lines. Luxury isn't just seen here, it's experienced.
- Listing Status:
- Active
- Date Added:
- October 3, 2026
- Data Last Updated:
- October 5, 2026 at 12:06PM
- Listing Office:
- Silvercreek Realty Group : 208-377-0422
- Listing Agent:
- Brenda Davis : 208-440-3063
- Contact:
- Cell: 208-440-3063
- MLS ID:
- 99002756

- Other Structures: Covered Patio/Deck
- Pool: CommunityIn GroundPool
- Parking: AttachedFinished DrivewayParking spaces: 3
- Roofing: CompositionArchitectural Style
- General: FrameStoneStuccoCirc./Cond - Crawl SpaceSingle with Below Grade
- Road/Access: Paved
- HOA Amenities: 240.0Monthly
- Originating MLS: IMLS 2
- School District: West Ada School District
- County: Ada
- Zoning: LOT 10 BLK 05 VALNOVA KIRKHILLS SUB NO 02R8954050800
- View: View
- Current Use: Single Family
- Utilities: Sewer Connected
- Water: City Service
- Source: IMLS 2
This listing courtesy of Brenda Davis , Silvercreek Realty Group
Monthly Payment
- Principal & Interest $
- Property Taxes $
- Home Insurance $
- VA Funding Fee $