7634 W Rockhaven Dr, Eagle, ID 83616
- 5 beds |
- 6 baths |
- 4,584 sqft
 Single-Family Home
  Built in 2026
  0.32acre lot
 4 car garage
  $480/sqft
  Listed 5 months ago
Property Description
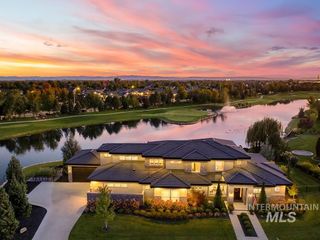
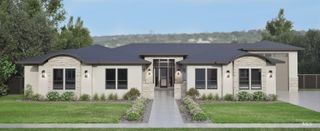
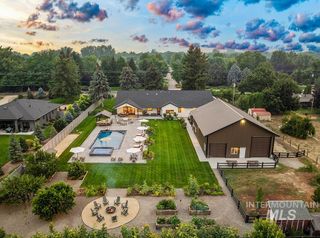
Presenting The Sophia RV by Biltmore Company LLC, a stunning waterfront residence designed with both luxury and functionality in mind. The impressive 4-car garage includes a 13' x 51' RV bay, offering exceptional space for vehicles, hobbies, and storage. Inside, the home welcomes you with a grand great room centered around a statement fireplace with custom built-ins. The gourmet kitchen is designed for entertaining and everyday living alike, featuring thoughtful design and high-end finishes. The primary suite is a private retreat with vaulted ceilings and a spa-like ensuite featuring a soaker tub and walk-in tiled shower, along with an expansive 13' x 9' walk-in closet. A convenient main-level guest suite offers comfort and privacy for visitors. Upstairs, two additional guest suites and an oversized 29' x 21' bonus room provide the perfect space for gathering or relaxing. PHOTOS ARE SIMILAR & ARE USED TO SHOW ARTISTRY & WORKMANSHIP OF BUILDER.
- Listing Status:
- Active
- Date Added:
- May 1, 2026
- Data Last Updated:
- October 5, 2026 at 1:09PM
- Listing Office:
- Silvercreek Realty Group : 208-377-0422
- Listing Agent:
- Guy Ouwehand : 208-477-7785
- Contact:
- Cell: 208-477-7785
- MLS ID:
- 98984584

- Other Structures: Covered Patio/Deck
- Pool: CommunityIn GroundPool
- Parking: AttachedRV Access/ParkingFinished DrivewayParking spaces: 4
- Roofing: CompositionArchitectural Style
- General: FrameStoneStuccoCirc./Cond - Crawl SpaceTwo
- Road/Access: Public Road
- HOA Amenities: 2800.0Annually
- Originating MLS: IMLS 2
- School District: West Ada School District
- County: Ada
- Zoning: LOT 08 BLK 06 TERRAVIEW SUB NO 02R8378210600
- View: View
- Fencing: FullMetal
- Current Use: Single Family
- Utilities: Sewer Connected
- Water: City Service
- Source: IMLS 2
This listing courtesy of Guy Ouwehand , Silvercreek Realty Group
Monthly Payment
- Principal & Interest $
- Property Taxes $
- Home Insurance $
- VA Funding Fee $

 New - 2 days ago