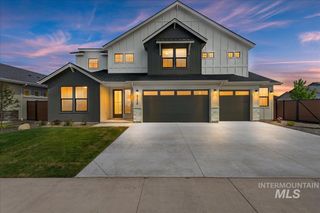
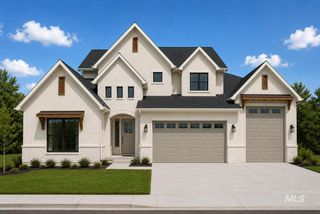
5164 W May Jay Dr, Eagle, ID 83616
- 6 beds |
- 5 baths |
- 4,004 sqft
 Single-Family Home
  Built in 2026
  0.27acre lot
 3 car garage
  $387/sqft
  Listed 15 days ago
Property Description
Created for generations to live together without giving up privacy or independence, The Cottonwood by Todd Campbell Custom Homes takes multi-generational living to an entirely different level. Private, attached main-level quarters function as a true home-within-a-home, complete with an en-suite bath, kitchenette, dedicated laundry & storage—providing an exceptional space for parents, adult children, extended family or long-term guests. Thoughtful separation allows everyone to enjoy a space of their own while remaining connected under one roof. The main residence centers around a light-filled great room, dining area & gourmet kitchen featuring Wolf & Sub-Zero appliances, dbl ovens, custom cabinetry & a large walk-in pantry. A main-level flex room adds even more versatility for an office, den or playroom. Upstairs, a second primary suite creates another private retreat with a spa-inspired bath, soaking tub, custom-tiled walk-in shower & generous closet. Three additional bedrooms, nearby baths, a spacious bonus room & second laundry area provide room for everyone to comfortably spread out. An oversized, fully finished & insulated 3-car garage with epoxy floors adds everyday function. Set on a landscaped & fenced .266-acre homesite with no direct rear neighbors, this is a rare floorplan designed for the way extended families truly live today.
- Listing Status:
- Active
- Date Added:
- September 20, 2026
- Data Last Updated:
- October 5, 2026 at 7:07AM
- Listing Office:
- JPAR Live Local : 208-918-0973
- Listing Agent:
- Tracy Conklin : 208-371-7397
- Contact:
- Cell: 208-371-7397
- MLS ID:
- 99001446

- Other Structures: Covered Patio/Deck
- Pool: CommunityPool
- Parking: AttachedFinished DrivewayParking spaces: 3
- Roofing: CompositionArchitectural Style
- General: FrameStuccoHardiPlank TypeWood SidingTwoCrawl Space
- Road/Access: Public Road
- HOA Amenities: 2000.0Annually
- Originating MLS: IMLS 2
- School District: West Ada School District
- County: Ada
- Zoning: LOT 12 BLK 02 KINGSWOOD SUB NO 02R4933280140
- Fencing: FullMetalVinyl
- Current Use: Single Family
- Utilities: Sewer Connected
- Water: City Service
- Source: IMLS 2
This listing courtesy of Tracy Conklin , JPAR Live Local
Monthly Payment
- Principal & Interest $
- Property Taxes $
- Home Insurance $
- VA Funding Fee $

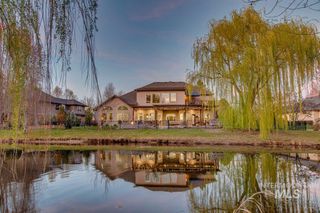
 New - 3 days ago