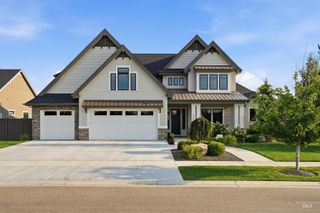
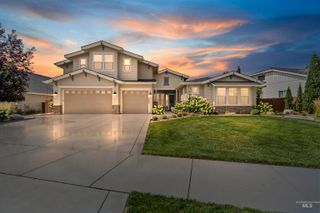
4522 W Sugar Tree Dr., Meridian, ID 83642
- 5 beds |
- 4 baths |
- 4,782 sqft
 Single-Family Home
  Built in 2019
  0.26acre lot
 3 car garage
  $302/sqft
  Listed 1 month ago
Property Description
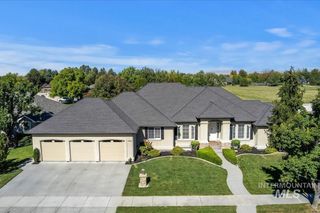
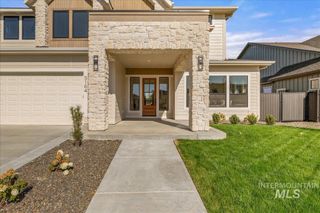
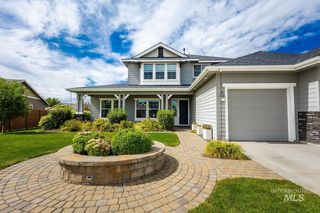
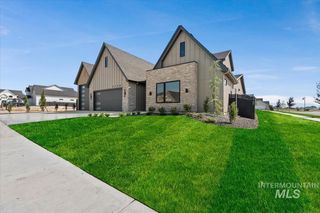
This stunning MacArthur-Moorhouse custom home features one of the Spurwing community’s largest and most unique custom floorplans, offering the perfect blend of elegance, functionality, and privacy with main-level living and a full finished basement. 5 bedrooms, 3.5 bathrooms, an expansive recreation room, theater room, and two additional flex spaces ideal for a home office, gym, hobbies, or guests. The designer kitchen is a chef’s dream, showcasing a professional built-in refrigerator/freezer, induction cooktop, pot filler, and double ovens. The main-level primary suite with a luxurious en-suite featuring a stunning copper soaking tub. The lower level is built for entertainment with an impressive rec room, custom dry bar with beverage fridge and granite countertops, dedicated theater room, pool table and a darts area. Step outside to enjoy a beautifully designed backyard featuring a private putting green and low-maintenance artificial turf. Abundant storage and oversized closets throughout, every item has its own place. The Included membership gives you resort style pool and clubhouse dining, racquet sports, fitness facilities and social events. Multi-tier Golf available.
- Listing Status:
- Active
- Date Added:
- September 1, 2026
- Data Last Updated:
- October 5, 2026 at 7:07AM
- Listing Office:
- First Team Real Estate : 208-571-9900
- Listing Agent:
- Jonathan Bondarczuk : 208-999-0175
- Contact:
- Main: 208-571-9900
- MLS ID:
- 98999402

- General: Hot Tub/Spa
- Other Structures: Covered Patio/Deck
- Pool: CommunityIn GroundPoolPrivate
- Parking: AttachedParking spaces: 3
- Roofing: Architectural Style
- General: ConcreteFrameStuccoHardiPlank TypeSingle with Below Grade
- HOA Amenities: 585.0Quarterly
- Originating MLS: IMLS 2
- School District: West Ada School District
- County: Ada
- Zoning: Lot 05 Block 10 Tree Farm Sub No 03R8525321340
- Fencing: FullMetalVinyl
- Current Use: Single Family
- Utilities: Sewer ConnectedCable ConnectedBroadband Internet
- Water: City Service
- Source: IMLS 2
This listing courtesy of Jonathan Bondarczuk , First Team Real Estate
Monthly Payment
- Principal & Interest $
- Property Taxes $
- Home Insurance $
- VA Funding Fee $