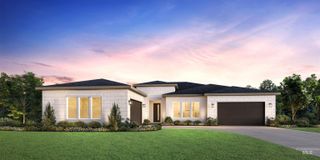
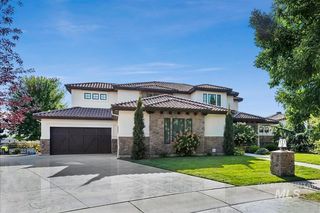
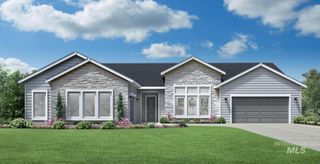
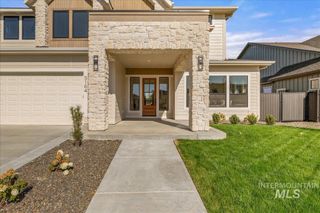
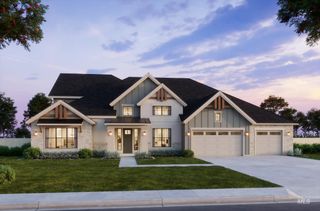
5853 W Venetian Dr, Eagle, ID 83616
- 5 beds |
- 5 baths |
- 4,400 sqft
 Single-Family Home
  Built in 2018
  0.32acre lot
 3 car garage
  $307/sqft
  Listed 2 months ago
Property Description
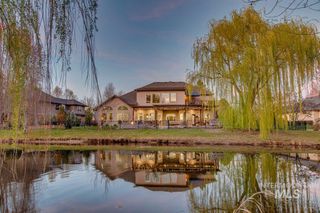
Come experience luxury living with lots of windows that let in natural light. 10-ft windows, great room with a fireplace. Spacious kitchen with double ovens, oversized quartz island, and butler's pantry. Office with French doors on main floor, 4 oversized bedrooms with en suites and large walk-in closets, 5th bedroom could be used as an additional office or workout room. Unique wood-looking tile flooring; primary suite has a large spa-like bathroom, tile shower, and soaker tub with generous closet. This home features a saltwater pool with a sun deck, slide, fire pits, waterfall, and lighting, along with a hot tub. Also, features an automatic awning, generator, dual-zone HVAC, epoxy flooring, and shelving in the garage. Lots of upgrades. Come check out your new home.
- Listing Status:
- Active
- Date Added:
- August 1, 2026
- Data Last Updated:
- October 5, 2026 at 7:07AM
- Listing Office:
- Mountain Realty : 208-484-6564
- Listing Agent:
- Kristie Losser : 208-703-3096
- Contact:
- Cell: 208-703-3096
- MLS ID:
- 98996009

- Other Structures: Covered Patio/Deck
- Pool: In GroundPrivate
- Parking: AttachedFinished DrivewayParking spaces: 3
- Roofing: CompositionArchitectural Style
- General: FrameHardiPlank TypeSingle w/ Upstairs Bonus RoomCrawl Space
- Road/Access: Public Road
- HOA Amenities: 387.5Quarterly
- Originating MLS: IMLS 2
- School District: West Ada School District
- County: Ada
- Zoning: LOT 11 BLK 07 LILAC SPRINGS SUB NO 02EAGLEADA COUNTYIDAHOR5259010140
- Fencing: FullMetalVinyl
- Current Use: Single Family
- Utilities: Sewer ConnectedCable Connected
- Water: City Service
- Source: IMLS 2
This listing courtesy of Kristie Losser , Mountain Realty
Monthly Payment
- Principal & Interest $
- Property Taxes $
- Home Insurance $
- VA Funding Fee $

 New - 3 days ago