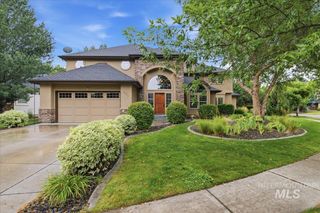
1776 E Handel St, Meridian, ID 83646
- 5 beds |
- 3 baths |
- 4,779 sqft
 Single-Family Home
  Built in 2001
  0.32acre lot
 3 car garage
  $282/sqft
  Listed 4 days ago
Property Description
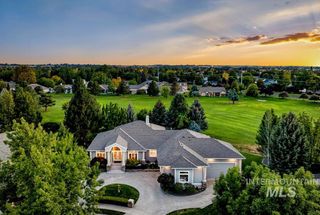
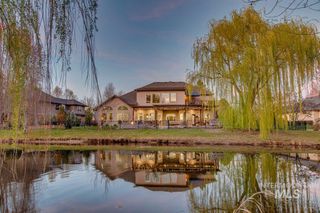
Built as the builder’s personal home, this impeccably maintained, nearly 4,800 SF home is packed with quality & thoughtful details throughout. The massive kitchen is an entertainer’s dream with a newer Thermador gas cooktop, Bosch dishwasher, double ovens, baker’s pantry, prep sink, pull-out cabinetry & more counter space than you’ll know what to do with! The walk-in pantry is even set up for a 2nd full-size fridge. Beautiful hardwood floors, soaring 9’, 10’ & 12’ ceilings & huge floor-to-ceiling windows fill the home with natural light. The primary suite is a showstopper, with floor-to-ceiling built-ins, a fireplace, a spa-like updated bath & a closet that may require a shopping trip just to fill it! With 5 bedrooms, a separate office, generously sized secondary bedrooms, 3 full baths, a huge bonus room & tons of entertaining space, there’s room for everyone. Step outside to a covered back patio and north-facing backyard with no rear neighbors & beautiful mountain views—the perfect setting for summer evenings and entertaining. Newer carpet, water filtration, dual HVAC systems & a 50-year architectural roof. Fair warning: your house may become the new holiday headquarters!
- Listing Status:
- Active
- Date Added:
- October 1, 2026
- Data Last Updated:
- October 5, 2026 at 5:09AM
- Listing Office:
- Silvercreek Realty Group : 208-377-0422
- Listing Agent:
- Katie Woods : 208-899-3815
- Contact:
- Cell: 208-899-3815
- MLS ID:
- 99002507

- General: Bath
- Other Structures: Covered Patio/Deck
- Parking: AttachedFinished DrivewayParking spaces: 3
- Roofing: Architectural Style
- General: FrameStuccoSingle with Below GradeCrawl Space
- Road/Access: Public Road
- HOA Amenities: 692.0Annually
- Originating MLS: IMLS 2
- School District: West Ada School District
- County: Ada
- Zoning: LOT 15 BLK 05 VIENNA WOODS SUB NO 02 Ada CountyIdahoR9025660150
- Fencing: FullVinyl
- Current Use: Single Family
- Utilities: Sewer Connected
- Water: City Service
- Source: IMLS 2
This listing courtesy of Katie Woods , Silvercreek Realty Group
Monthly Payment
- Principal & Interest $
- Property Taxes $
- Home Insurance $
- VA Funding Fee $

 New - 3 days ago