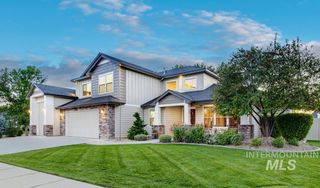
5301 W Strant St, Eagle, ID 83616
- 4 beds |
- 3 baths |
- 4,209 sqft
 Single-Family Home
  Built in 2023
  0.34acre lot
 4 car garage
  $316/sqft
  Listed 2 months ago
Property Description
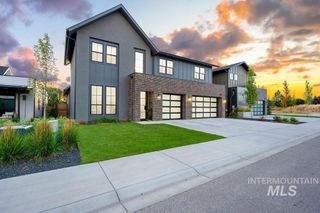
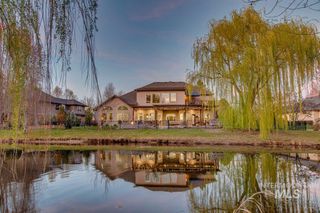
Luxury meets functionality in this exceptional 2023 built home on a premium 1/3-acre lot in Homestead. Better than new and lightly lived in, this home offers soaring vaulted ceilings, a stunning brick fireplace, custom millwork, expansive double sliders, abundant natural light, hardwood floors, black Anderson windows, and designer finishes throughout. The gourmet kitchen features a Thermador gas cooktop, quartz countertops, stainless appliances, oversized walk-in pantry, and generous prep space. Flexible floor plan includes 4 bedrooms, 3 full baths, main-level flex room, upstairs bonus room with views, and a dedicated craft/playroom. The luxurious main-level primary suite offers a spa-like bath, oversized walk-in closet with direct laundry access, and exceptional storage. Upgrades include custom window coverings, whole-home fan, and humidifier. Enjoy the expansive covered patio overlooking a beautifully landscaped backyard with garden space and room to entertain. Oversized 4-car garage provides space for vehicles, workshop, or home gym. Ideally positioned with no neighbors across the street and single-level homes behind for added privacy. Landscape that your neighbors will envy! Homestead amenities include 2 pools, parks, walking paths, pond, and more—all in one of Eagle's most desirable communities. Don't miss this rare floor plan with so much flexibility and unbeatable lot!
- Listing Status:
- Active
- Date Added:
- August 1, 2026
- Data Last Updated:
- October 5, 2026 at 7:07AM
- Listing Office:
- Fervent Real Estate : 208-718-0008
- Listing Agent:
- Gregory Earl : 208-718-0008
- Contact:
- Main: 208-718-0008
- MLS ID:
- 98995992

- Other Structures: Covered Patio/Deck
- Pool: Community
- Parking: AttachedFinished DrivewayParking spaces: 4
- Roofing: CompositionMetalArchitectural Style
- General: StoneHardiPlank TypeTwoCrawl Space
- Road/Access: Paved
- HOA Amenities: 360.0Quarterly
- Originating MLS: IMLS 2
- School District: West Ada School District
- County: Ada
- Zoning: Lot 28 Blk 07 Lanewood Sub No 08R5138870040
- View: View
- Fencing: FullWood
- Current Use: Single Family
- Utilities: Sewer ConnectedBroadband Internet
- Water: City Service
- Source: IMLS 2
This listing courtesy of Gregory Earl , Fervent Real Estate
Monthly Payment
- Principal & Interest $
- Property Taxes $
- Home Insurance $
- VA Funding Fee $

 New - 3 days ago