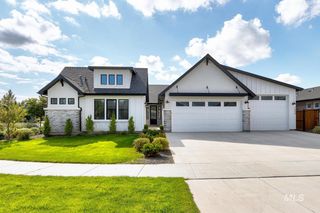
115 S Steel Farm, Eagle, ID 83616
- 4 beds |
- 3 baths |
- 3,575 sqft
 Single-Family Home
  Built in 2025
  6,970sqft lot
 3 car garage
  $336/sqft
  Listed 21 days ago
Property Description
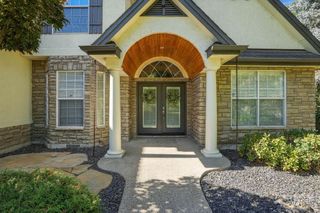
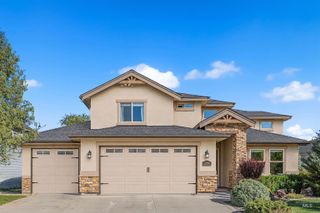
Discover exceptional living in Eagle’s one-of-a-kind Stillwater community. This 2025 built home blends refined design with custom industrial details, including exposed steel beams, brick walls, soaring ceilings, & a striking linear fireplace. Expansive full-opening patio doors & abundant natural light create a seamless & inviting connection between the great room & the outdoors. The impressive kitchen features Thermador appliances, a 48-in commercial-style gas range, 66-in refrigerator, beautiful wood cabinetry, & a well-finished prep pantry. The main-level primary suite offers vaulted ceilings, a freestanding soaking tub, & an expansive walk-in closet with direct access to the laundry room. A dedicated main-level office with sliding steel door & versatile bonus room contain ample storage & flexible spaces for work, guests, or leisure. Premium upgrades include an energy-efficient Samsung ductless mini-split system, heated hard-wood floors, reverse-osmosis filtration system, water softener, full fencing, & is complete with window treatments. HOA-maintained landscaping makes daily living effortless. Community amenities include a pool, hot tub, sports courts, community garden & more! Centrally located, you can walk to the gym, coffee, & Greenbelt access & drive 5 mins to downtown Eagle & nearby parks. Better than new construction, this home is completely turn-key!
- Listing Status:
- Active
- Date Added:
- September 14, 2026
- Data Last Updated:
- October 5, 2026 at 7:07AM
- Listing Office:
- Amherst Madison : 208-391-2391
- Listing Agent:
- Tanya Ranger : 208-409-5294
- Contact:
- Cell: 208-409-5294
- MLS ID:
- 99000809

- General: Hot Tub/Spa
- Other Structures: Covered Patio/Deck
- Pool: CommunityIn GroundPool
- Parking: AttachedFinished DrivewayParking spaces: 3
- Roofing: CompositionMetal
- General: BrickFrameMasonryTwoSlab
- HOA Amenities: 150.0Monthly
- Originating MLS: IMLS 2
- School District: West Ada School District
- County: Ada
- Zoning: LOT 33 BLOCK 1 Stillwater Sub No 01R8163910660
- Fencing: FullWood
- Current Use: Single Family
- Utilities: Sewer ConnectedCable Connected
- Water: City Service
- Source: IMLS 2
This listing courtesy of Tanya Ranger , Amherst Madison
Monthly Payment
- Principal & Interest $
- Property Taxes $
- Home Insurance $
- VA Funding Fee $

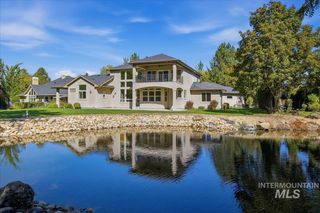
 New - 3 days ago