7655 W Meltwater Ln, Eagle, ID 83616
- 4 beds |
- 3 baths |
- 2,871 sqft
 Single-Family Home
  Built in 2022
  10,454sqft lot
 3 car garage
  $409/sqft
  Listed 9 days ago
Property Description
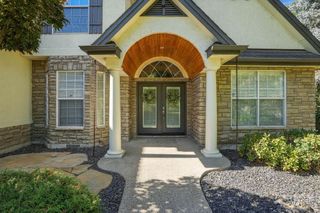
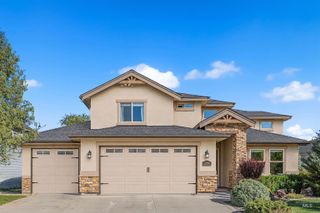
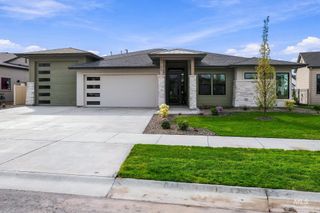
Set behind the private gates of prestigious Riverstone, this single-level water view estate pairs architectural sophistication with serene tranquility. The grand great room captivates with vaulted ceilings, exposed timber beams, and custom shiplap details, flowing effortlessly into an open chef's kitchen and dining suite designed for entertaining. The thoughtfully designed main-level floor plan includes 4 generous bedrooms plus a dedicated executive office or 5th bedroom. Ideal for automotive or recreational enthusiasts, the exceptional 1,138 sq ft garage features custom epoxy floors, tall ceilings, and an oversized 3rd bay tailored specifically for a boat or RV. Enjoy a resort lifestyle with 7 neighborhood ponds, direct Boise River access, 13-acre central pond with a private Beach Club, resort pool, clubhouse, and 24-hour gym. Prime location just minutes from Downtown Eagle, Star, Orchard Park, and Eagle Island Marketplace, with easy access to HWYs 44 & 16. https://www.riverstoneidaho.com/riverstone-amenities
- Listing Status:
- Active
- Date Added:
- September 25, 2026
- Data Last Updated:
- October 5, 2026 at 1:06AM
- Listing Office:
- Silvercreek Realty Group : 208-377-0422
- Listing Agent:
- Darcelle Sander : 208-794-5196
- Contact:
- Cell: 208-794-5196
- MLS ID:
- 99001972

- Other Structures: Covered Patio/Deck
- Pool: CommunityIn GroundPool
- Parking: AttachedFinished DrivewayParking spaces: 3
- Roofing: Composition
- General: FrameOneCrawl Space
- Road/Access: Paved
- HOA Amenities: 450.0Quarterly
- Originating MLS: IMLS 2
- School District: West Ada School District
- County: Ada
- Zoning: Lot 124 Blk 01 Moon Valley Sub No 02R5793090820
- Fencing: FullMetalWood
- Current Use: Single Family
- Utilities: Sewer Connected
- Water: City Service
- Source: IMLS 2
This listing courtesy of Darcelle Sander , Silvercreek Realty Group
Monthly Payment
- Principal & Interest $
- Property Taxes $
- Home Insurance $
- VA Funding Fee $


 New - 20 hours ago