6901 W Danes Ct, Eagle, ID 83616
- 3 beds |
- 4 baths |
- 2,561 sqft
 Single-Family Home
  Built in 2026
  0.28acre lot
 5 car garage
  $459/sqft
  Listed 3 days ago
Property Description
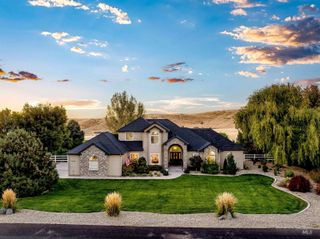
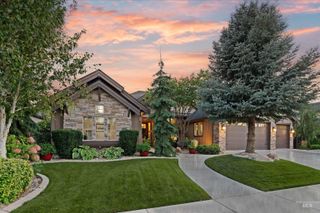
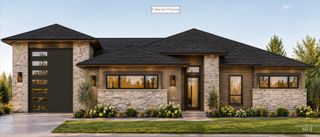
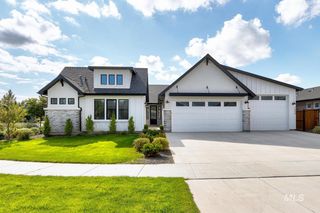
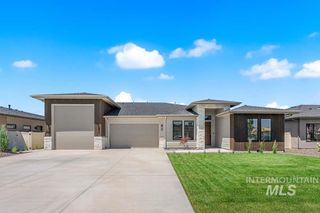
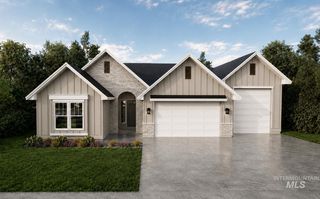
Tucked into the Eagle foothills, "The Zachary RV" by Brookstone Custom Homes offers elevated living at its finest. In the living room, cathedral ceilings soars above large Pella windows that draw the foothills inside, anchored by a custom floor-to-ceiling stacked stone fireplace framed in built-in cabinetry and a private office offers its own custom built-ins. In the kitchen, centered on a generous quartz island beneath elegant lighting, with Thermador appliances and a refrigerator and freezer dressed in wood-stained panels for a seamless, tailored look. Beyond the dining area makes its own statement against a striking stone accent wall. Every bedroom enjoys its own en-suite for guests to enjoy their comfort and privacy. Outside, the living room's vaulted line carries onto the back patio in stained tongue-and-groove planking, sheltering a built-in outdoor kitchen and BBQ + a mini-fridge framed by breathtaking foothill views—while in the garage a large 54-foot pass-through RV Bay with epoxy flooring opens through a rear garage door to that same horizon. And the lifestyle only expands from there as part of Valnova's amenity-rich community, residents enjoy a nearly three-acre lake and beach, indoor and outdoor pools, hot-tubs, pickleball courts, hundreds of miles of trails with direct BLM access, and so much more! Pics under construction are actual, pics of the finishes are similar.
- Listing Status:
- Active
- Date Added:
- October 1, 2026
- Data Last Updated:
- October 5, 2026 at 2:07AM
- Listing Office:
- The Agency Boise : 208-900-6960
- Listing Agent:
- Michael Moir : 208-850-7495
- Contact:
- Cell: 208-850-7495
- MLS ID:
- 99002423

- General: Hot Tub/Spa
- Other Structures: Covered Patio/Deck
- Pool: CommunityIn GroundPool
- Parking: AttachedRV Access/ParkingFinished DrivewayParking spaces: 5
- Roofing: Architectural Style
- General: FrameStoneHardiPlank TypeCirc./Cond - Crawl SpaceOne
- Road/Access: Public Road
- HOA Amenities: 240.0Monthly
- Originating MLS: IMLS 2
- School District: West Ada School District
- County: Ada
- Zoning: See Exhibit AR8954050900
- View: View
- Fencing: FullMetal
- Current Use: Single Family
- Utilities: Sewer ConnectedBroadband Internet
- Water: City Service
- Source: IMLS 2
This listing courtesy of Michael Moir , The Agency Boise
Monthly Payment
- Principal & Interest $
- Property Taxes $
- Home Insurance $
- VA Funding Fee $