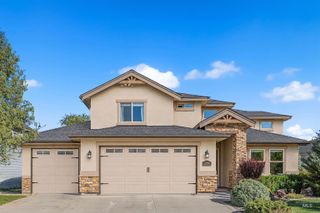
6111 W Piaffe Court, Eagle, ID 83616
- 4 beds |
- 3 baths |
- 3,020 sqft
 Single-Family Home
  Built in 2015
  0.27acre lot
 3 car garage
  $339/sqft
  Listed 4 days ago
Property Description
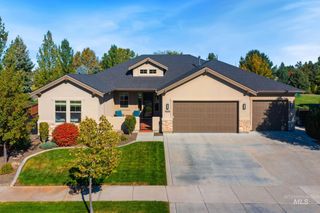
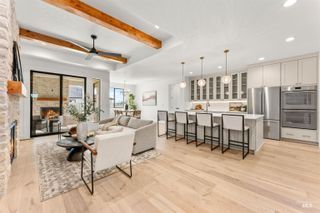
Easy single-level living in Legacy, a popular community in Eagle, Idaho. This 4 bedroom, 3 bath home has a comfortable, open layout and a 3 car garage with plenty of room for everyday living and guests. Out back, the setting feels especially private and open with no homes directly behind. Home has been meticulously maintained by the owners. Built in garage cabinets and work bench, epoxy floor and attic access for storage highlight the garage. Large island, beautiful textures and updated lighting leaves you wanting nothing more. Living in Legacy means having so much right outside your door, including community pools, tennis and pickleball courts, a 3-hole golf course, soccer fields, playgrounds, ponds and miles of walking and biking paths. A great home in an established Eagle neighborhood with the space, privacy and amenities that make Legacy such a desirable place to live.
- Listing Status:
- Active
- Date Added:
- September 30, 2026
- Data Last Updated:
- October 5, 2026 at 12:07AM
- Listing Office:
- Group One Sotheby's Int'l Realty : 208-287-5000
- Listing Agent:
- Georgie Pitron : 208-830-9002
- Contact:
- Main: 208-287-5000
- MLS ID:
- 99002328

- General: Hot Tub/Spa
- Other Structures: Covered Patio/Deck
- Pool: CommunityIn GroundPool
- Parking: AttachedParking spaces: 3
- Roofing: Composition
- Windows: Skylight(s)
- General: FrameStoneStuccoOneCrawl Space
- Road/Access: Public Road
- HOA Amenities: 545.51Quarterly
- Originating MLS: IMLS 2
- School District: West Ada School District
- County: Ada
- Zoning: Lot 19 Blk 01 Snoqualmie Falls Sub No 03R8020620030
- Fencing: PartialMetal
- Current Use: Single Family
- Utilities: Sewer ConnectedCable ConnectedBroadband Internet
- Water: City Service
- Source: IMLS 2
This listing courtesy of Georgie Pitron , Group One Sotheby's Int'l Realty
Monthly Payment
- Principal & Interest $
- Property Taxes $
- Home Insurance $
- VA Funding Fee $

 New - 19 hours ago