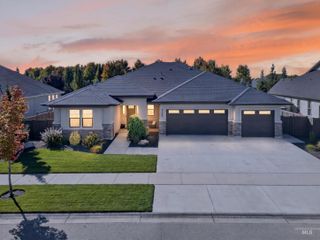
21809 Silverthorne Ave, Star, ID 83669
- 4 beds |
- 4 baths |
- 2,600 sqft
 Single-Family Home
  Built in 2026
  10,019sqft lot
 3 car garage
  $333/sqft
  Listed 2 days ago
Property Description
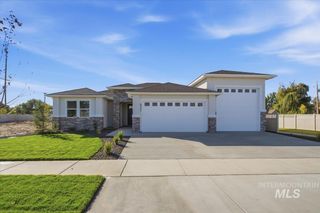
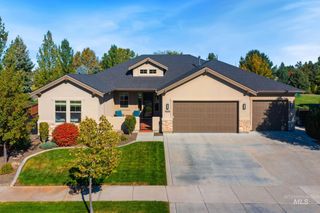
RTL's Juniper plan is a stunning single-level 2,600 sq. ft. home featuring a 31-foot-deep RV bay and thoughtfully designed spaces for every stage of life. The impressive open-concept layout is centered around a spacious great room with exposed beams, walls of windows that fill the home with natural light, and a gourmet chef's kitchen complete with an oversized island, custom ceiling-height cabinetry and Thermador appliances. Just off the main living area, the covered patio is designed for year-round entertaining with a stacked stone gas fireplace. The split-bedroom floor plan offers exceptional privacy, with the luxurious primary suite tucked away at the rear of the home. Enjoy direct patio access, a generous walk-in closet, and a spa-inspired en suite featuring tile flooring and quartz countertops, dual vanities, an oversized soaking tub, and a walk-in shower. Two generous secondary bedrooms and a shared bath are located at the front of the home, while a separate wing includes a private bedroom with en suite and an adjoining flex room with a wet bar that provides endless versatility as an office, media room or for multigenerational living with a private entrance off the 31.5-foot RV bay.
- Listing Status:
- Active
- Date Added:
- October 2, 2026
- Data Last Updated:
- October 5, 2026 at 12:07AM
- Listing Office:
- Homes of Idaho : 208-442-8500
- Listing Agent:
- Kathryn Wentworth : 509-434-6689
- Contact:
- Cell: 509-434-6689
- MLS ID:
- 99002643

- Other Structures: Covered Patio/Deck
- Pool: CommunityIn GroundPool
- Parking: AttachedFinished DrivewayParking spaces: 3
- Roofing: Composition
- General: StoneOneCrawl Space
- Road/Access: Public Road
- HOA Amenities: 450.0Annually
- Originating MLS: IMLS 2
- School District: Middleton School District #134
- County: Canyon
- Zoning: 13-4N-2W NE LEGADO NO 1 LT 3 BLK 1R3403510200
- Current Use: Single Family
- Utilities: Sewer Connected
- Water: City Service
- Source: IMLS 2
This listing courtesy of Kathryn Wentworth , Homes of Idaho
Monthly Payment
- Principal & Interest $
- Property Taxes $
- Home Insurance $
- VA Funding Fee $

 New - 1 day ago