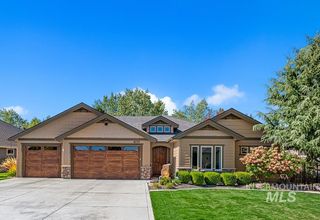
1367 N Willowick Ave, Eagle, ID 83616
- 3 beds |
- 3 baths |
- 2,330 sqft
 Single-Family Home
  Built in 2017
  6,534sqft lot
 2 car garage
  $318/sqft
  Listed 3 days ago
Property Description
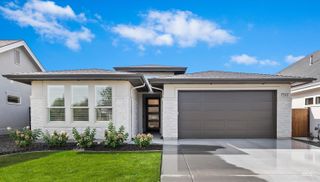
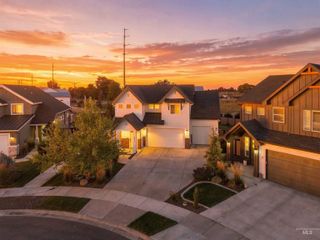
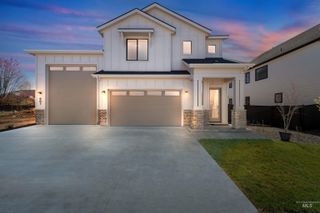
Welcome to luxury living in this custom-built 3 bedroom, 2.5 bath home featuring 2 family rooms, soaring 10-foot ceilings and an oversized 2-car garage, ideally situated in Eagle's premier Legacy community. Thoughtfully designed with upscale finishes and custom details throughout, this home showcases plantation shutters, quartz countertops, vinyl plank floors, tiled bathrooms, shiplap, coffered ceiling living room & more! The primary suite is a private retreat, featuring a spa-inspired bath with dual walk-in shower, soaking tub, spacious walk-in closet & elegant finishes. The secluded and spacious 2nd family room offers endless possibilities as a media room, home office, gym or guest space. The oversized garage provides room for a golf cart, additional storage or workshop area, plus a 50-amp outlet for EV charging. Enjoy outdoor living in the low-maintenance yard, complete with a privacy curtain that creates your own secluded retreat. This home comes furnished with a Samsung fridge, LG washer & dryer, like new XL CalSpa hot tub & 4 mounted TVs, including a BRAND NEW 85" Samsung. Legacy offers resort-style amenities including 3 pools, a 3-hole golf course, tennis courts, pickleball, scenic walking trails & more. Meticulously maintained, exceptionally clean & loaded with upgrades, this home offers an incredible opportunity to enjoy comfort, style and the sought after Legacy lifestyle.
- Listing Status:
- Active
- Date Added:
- October 1, 2026
- Data Last Updated:
- October 5, 2026 at 2:07AM
- Listing Office:
- Silvercreek Realty Group : 208-377-0422
- Listing Agent:
- Andrew Reyes : 208-608-3302
- Contact:
- Cell: 208-608-3302
- MLS ID:
- 99002408

- General: Hot Tub/Spa
- Other Structures: Covered Patio/Deck
- Parking: AttachedElectric Vehicle Charging Station(s)Parking spaces: 2
- Roofing: Composition
- General: StuccoTwo
- HOA Amenities: 545.51Quarterly
- Originating MLS: IMLS 2
- School District: West Ada School District
- County: Ada
- Zoning: Lot 05 Blk 08 Snoqualmie Falls Sub No 05R8020640410
- Fencing: FullMetal
- Utilities: Sewer Connected
- Water: City Service
- Source: IMLS 2
This listing courtesy of Andrew Reyes , Silvercreek Realty Group
Monthly Payment
- Principal & Interest $
- Property Taxes $
- Home Insurance $
- VA Funding Fee $

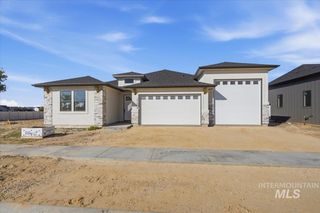
 New - 2 days ago