6737 N Moon Drummer Way, Meridian, ID 83646
- 3 beds |
- 2 baths |
- 2,211 sqft
 Single-Family Home
  Built in 2011
  10,106sqft lot
 4 car garage
  $339/sqft
  Listed 3 days ago
Property Description
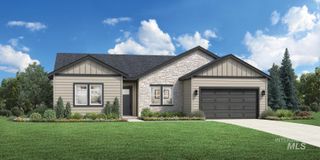
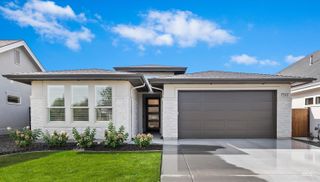
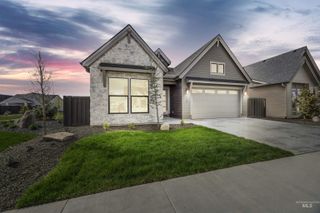
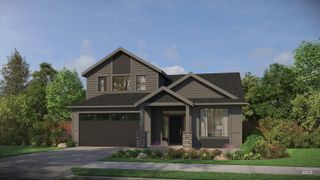
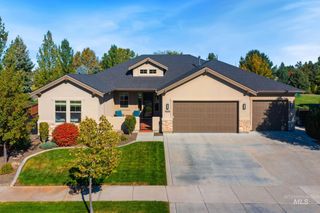
Sophisticated single-level living in SpurWing Greens, featuring 3 bedrooms plus a dedicated office, privately positioned against open park space with an impressive 4-car garage. Extensively updated and meticulously maintained, the home features a fully replaced HVAC system, fresh interior and exterior paint, new carpeting, upgraded LED lighting, select updated appliances, a new water softener, upgraded garage doors, and a newly epoxied garage floor. A grand entry with hardwood flooring opens to an expansive great room with recessed ceilings, ambient lighting, and a warm fireplace. The gourmet kitchen features rich granite countertops, stainless steel appliances including a gas cooktop, an oversized island, and beautiful wood cabinetry. Outdoor living is equally impressive with a custom pergola complete with lighting, fan, and TV, an expanded epoxied patio, lush level lawn, upgraded landscaping and irrigation, and exceptional privacy overlooking park-like open space with direct access to neighborhood walking paths. Additional improvements include a fully replaced concrete driveway, whole-home gutter guards, enhanced security and internet systems, and numerous exterior upgrades. SpurWing Greens HOA dues include a Lifestyle Membership to The Club at SpurWing, providing access to resort-style pools, fitness facilities, tennis and pickleball courts, clubhouse dining, and more.
- Listing Status:
- Active
- Date Added:
- October 1, 2026
- Data Last Updated:
- October 5, 2026 at 1:06AM
- Listing Office:
- Amherst Madison : 208-391-2391
- Listing Agent:
- Matt Bauscher : 208-330-8515
- Contact:
- Cell: 208-330-8515
- MLS ID:
- 99002529

- General: Storage Shed
- Other Structures: Covered Patio/Deck
- Pool: CommunityIn Ground
- Parking: AttachedTandemFinished DrivewayParking spaces: 4
- Roofing: Composition
- General: FrameHardiPlank TypeOne
- Road/Access: Paved
- HOA Amenities: 2198.0Annually
- Originating MLS: IMLS 2
- School District: West Ada School District
- County: Ada
- Zoning: LOT 18 BLK 02 JAYKER SUB PHASE 01R4588420190
- Fencing: FullMetal
- Current Use: Single Family
- Utilities: Sewer Connected
- Water: City Service
- Source: IMLS 2
This listing courtesy of Matt Bauscher , Amherst Madison
Monthly Payment
- Principal & Interest $
- Property Taxes $
- Home Insurance $
- VA Funding Fee $

 New - 1 day ago