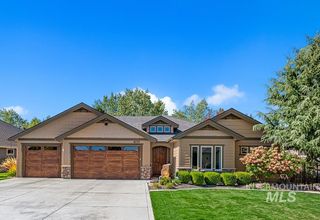
9608 W Twisted Vine Dr, Star, ID 83669
- 4 beds |
- 3 baths |
- 2,505 sqft
 Single-Family Home
  Built in 2017
  0.31acre lot
 3 car garage
  $359/sqft
  Listed 1 day ago
Property Description
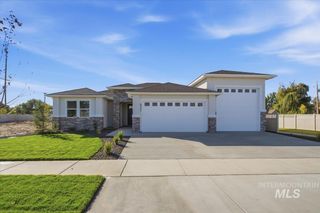
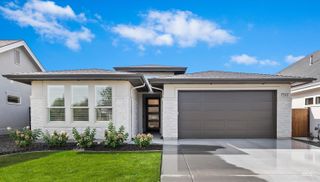
This beautiful home is in "The Preserve" section of Heron River Subdivision, with large lots, 2 picturesque ponds and no through traffic. The location is excellent; it's just a 5-minute walk to the clubhouse, pool, pickleball courts, Ridleys, Ace Hardware, The UPS store, and restaurants. River access is close by, as is the Star Riverwalk and Freedom Park. The home itself is in excellent condition and has a great split floorplan. The large primary suite, spacious ensuite bath, huge walk-in closet and laundry take up one end of the house. At the other end is a second primary suite with ensuite bathroom, 2 additional bedrooms, a third bath and a convenient home office/tech center. The great room in the center features large windows overlooking the spacious covered patio and the park-like backyard. The kitchen has stainless Bosch double ovens and gas cooktop, complemented by a large walk-in pantry. The front of the house has a good-size front courtyard with a decorative Zuba Stone finish. The back of the house has a huge, covered, brick-paver patio and hardscaping. The side yards feature a fenced off area on one side and a great garden area on the other side with an 8x12 Tuff Shed and 2, 4 x 8 wooden planter boxes with irrigation. There are too many extras to list, so please come and see for yourself! Seller must be able to lease back this home until April 30th, 2027! Owner/Agent.
- Listing Status:
- Active
- Date Added:
- October 3, 2026
- Data Last Updated:
- October 5, 2026 at 12:07AM
- Listing Office:
- SW Idaho Properties LLC : 208-283-0390
- Listing Agent:
- Rebecca Odle : 208-283-0390
- Contact:
- Main: 208-283-0390
- MLS ID:
- 99002774

- General: Storage Shed
- Other Structures: Covered Patio/Deck
- Pool: CommunityIn GroundPool
- Parking: AttachedFinished DrivewayParking spaces: 3
- Roofing: CompositionArchitectural Style
- General: FrameStoneStuccoCirc./Cond - Crawl SpaceOneCrawl Space
- Road/Access: Public Road
- HOA Amenities: 495.0Quarterly
- Originating MLS: IMLS 2
- School District: West Ada School District
- County: Ada
- Zoning: LOT 02 BLK 26 PARKSTONE SUB NO 08R6925840480
- View: View
- Fencing: FullMetalWood
- Current Use: Single Family
- Utilities: Sewer ConnectedCable ConnectedBroadband Internet
- Water: City Service
- Source: IMLS 2
This listing courtesy of Rebecca Odle , SW Idaho Properties LLC
Monthly Payment
- Principal & Interest $
- Property Taxes $
- Home Insurance $
- VA Funding Fee $

 New - 2 days ago