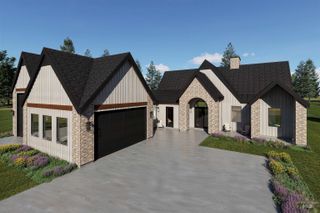
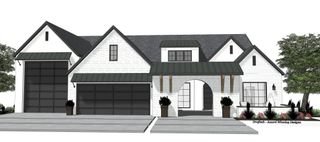
3631 N Harvest Moon Way, Eagle, ID 83616
- 4 beds |
- 5 baths |
- 3,998 sqft
 Single-Family Home
  Built in 2025
  0.32acre lot
 3 car garage
  $475/sqft
  Listed 11 months ago
Property Description
In Eagle’s prestigious Terra View community, this new masterpiece by boutique builder Sun Ridge Homes showcases exceptional craftsmanship and refined design at every turn. This stunning two-story residence offers a perfect balance of elegance and livability with spacious gathering areas, expansive windows, and seamless indoor-outdoor flow. The gourmet kitchen opens to an impressive great room, ideal for entertaining and everyday living. A dedicated glass-enclosed office provides an inspiring workspace, while the builder’s signature dog wash station adds a thoughtful touch of everyday luxury. Retreat to the serene primary suite with a swoon-worthy closet, while additional ensuite bedrooms and flexible spaces offer comfort for family and guests. Upstairs, a versatile flex space with a balcony overlooks the scenic Terra View Lakes and foothills, perfect for quiet moments or entertaining. Outdoors, enjoy a built-in BBQ and fire pit, creating an inviting setting for relaxation in a tranquil Eagle location. Experience the artistry and attention to detail that define every Sun Ridge home, where luxury, lifestyle and craftsmanship converge in Terra View.
- Listing Status:
- Active
- Date Added:
- October 17, 2025
- Data Last Updated:
- October 5, 2026 at 2:07PM
- Listing Office:
- Group One Sotheby's Int'l Realty : 208-287-5000
- Listing Agent:
- Erica Toffel : 208-713-3421
- Contact:
- Main: 208-287-5000
- MLS ID:
- 98965003

- Other Structures: Covered Patio/Deck
- Parking: AttachedFinished DrivewayParking spaces: 3
- Roofing: Composition
- General: FrameStoneHardiPlank TypeTwoCrawl Space
- Road/Access: Paved
- HOA Amenities: 2800.0Annually
- Originating MLS: IMLS 2
- School District: West Ada School District
- County: Ada
- Zoning: LOT 26 BLK 06 TERRAVIEW SUB NO 02R8378210960
- Current Use: Single Family
- Utilities: Sewer Connected
- Water: City Service
- Source: IMLS 2
This listing courtesy of Erica Toffel , Group One Sotheby's Int'l Realty
Monthly Payment
- Principal & Interest $
- Property Taxes $
- Home Insurance $
- VA Funding Fee $

 New - 2 days ago