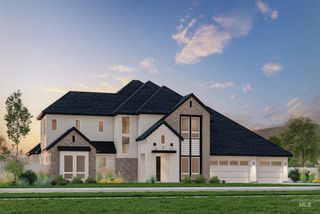
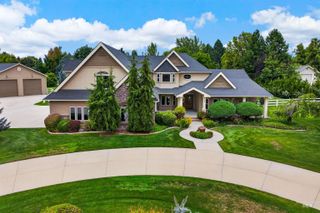
2217 W Preston St., Eagle, ID 83616
- 4 beds |
- 4 baths |
- 5,271 sqft
 Single-Family Home
  Built in 2005
  1acre lot
 4 car garage
  $436/sqft
  Listed 10 days ago
Property Description
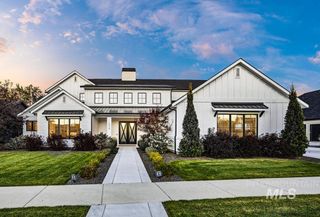
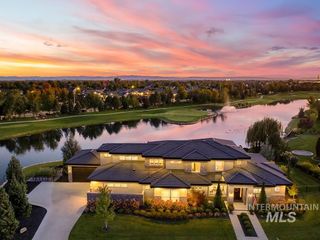
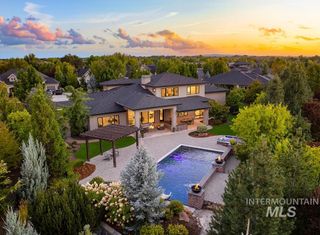
Welcome to a luxury estate set on a perfectly landscaped acre in Eagle's coveted Castlebury neighborhood. This beautifully updated slice-of-heaven pairs timeless craftsmanship with modern refinement. Mature trees, a cascading waterfall and a screened porch create a private retreat made for peaceful evenings, tucked away from traffic noise yet minutes to shopping, dining, and schools. Custom glass double doors open to distinct blue pine ceilings in the foyer, kitchen and dining room, followed by soaring 20-foot ceilings in the great room, rich with custom millwork and a breathtaking stone fireplace. The chef's kitchen is a one-of-a-kind showpiece: dual islands, mother-of-pearl backsplash and tiled hood, pot filler, wall ovens, steam oven, two farmhouse sinks with adjacent dishwashers, two working pantries, and an additional walk-in pantry. The main-level primary suite is a true sanctuary with the sleek double-sided fireplace, dual custom closets, lighted quartzite countertops, a freestanding soaking tub and a zero-threshold glass-enclosed shower. Enjoy the bright and airy coffered-ceiling study containing plenty of built-in storage, a fully equipped gym complete with its own drinking fountain, and an oversized 4-car garage to complete this rare Eagle offering. This unique home offers space for every lifestyle and is truly move-in ready with no detail overlooked and no expense spared.
- Listing Status:
- Active
- Date Added:
- September 25, 2026
- Data Last Updated:
- October 5, 2026 at 7:07AM
- Listing Office:
- Boise Premier Real Estate : 208-639-0656
- Listing Agent:
- Jason Andersen : 208-473-1340
- Contact:
- Cell: 208-473-1340
- MLS ID:
- 99001978

- General: Storage Shed
- Parking: AttachedElectric Vehicle Charging Station(s)Finished DrivewayParking spaces: 4
- Roofing: Composition
- General: FrameStuccoTwo
- Road/Access: Public Road
- HOA Amenities: 1500.0Annually
- Originating MLS: IMLS 2
- School District: West Ada School District
- County: Ada
- Zoning: LOT 06 BLK 11 CASTLEBURY SUB NO 03R1317440100
- Fencing: Partial
- Current Use: Single Family
- Utilities: Cable ConnectedBroadband Internet
- Water: City Service
- Sewer: Septic Tank
- Source: IMLS 2
This listing courtesy of Jason Andersen , Boise Premier Real Estate
Monthly Payment
- Principal & Interest $
- Property Taxes $
- Home Insurance $
- VA Funding Fee $