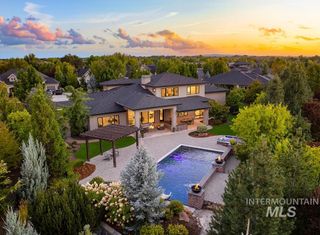
2684 W Champagne Drive, Eagle, ID 83616
- 4 beds |
- 4 baths |
- 4,718 sqft
 Single-Family Home
  Built in 1999
  1.7acre lot
 4 car garage
  $477/sqft
  Listed 1 month ago
Property Description
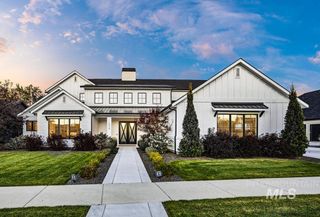
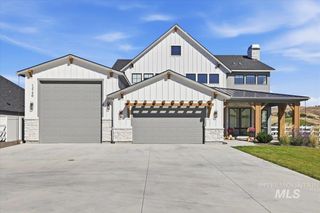
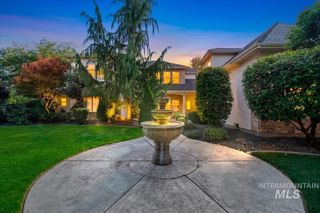
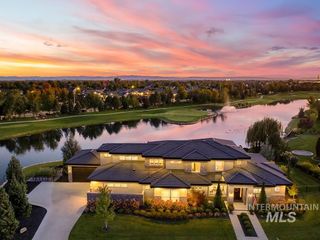
Set along a tree-lined street in the established Canterbury neighborhood of Eagle, this exceptional property offers the space, privacy and versatility that are increasingly hard to find. With no rear neighbors, the setting feels wonderfully private while still being part of a beautiful, established community. Inside, multiple living spaces provide plenty of room to gather, entertain, work, play or simply spread out, offering flexibility for a variety of lifestyles. Outdoors, the backyard is made for enjoying Idaho summers with a private pool and room to relax and entertain. One of the property’s standout features is the large shop, providing incredible space for vehicles, hobbies, projects, storage or recreational gear. Mature surroundings and a peaceful setting add to the appeal, creating a property that feels both private and connected. With its spacious home, impressive shop, backyard pool and desirable Canterbury location, this is a rare opportunity to enjoy an exceptional Eagle property.
- Listing Status:
- Active
- Date Added:
- August 18, 2026
- Data Last Updated:
- October 5, 2026 at 7:07AM
- Listing Office:
- Group One Sotheby's Int'l Realty : 208-287-5000
- Listing Agent:
- Sean Hart : 208-340-0926
- Contact:
- Main: 208-287-5000
- MLS ID:
- 98997786

- General: ShopBath
- Other Structures: Covered Patio/Deck
- Pool: In Ground
- Parking: Garage Door AccessRV/BoatAttachedDetachedRV Access/ParkingElectric Vehicle Charging Station(s)Finished DrivewayParking spaces: 4
- Roofing: Architectural Style
- Windows: Skylight(s)
- General: FrameStuccoTwoCrawl Space
- Road/Access: Public Road
- HOA Amenities: 330.0Quarterly
- Originating MLS: IMLS 2
- School District: West Ada School District
- County: Ada
- Zoning: Lot 05 Blk 5 Canterbury Sub #2R1279201800
- Fencing: FullCross FencedVinyl
- Current Use: Single Family
- Utilities: Electricity ConnectedBroadband Internet220 VoltsCompressor Jacks/Outlets
- Water: City Service
- Sewer: Septic Tank
- Source: IMLS 2
This listing courtesy of Sean Hart , Group One Sotheby's Int'l Realty
Monthly Payment
- Principal & Interest $
- Property Taxes $
- Home Insurance $
- VA Funding Fee $

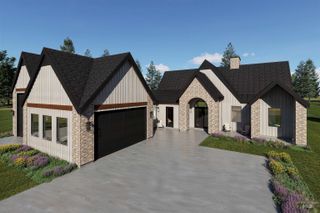
 New - 3 days ago