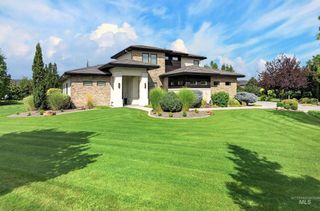
746 N Moscow Ave, Eagle, ID 83616
- 4 beds |
- 4 baths |
- 4,080 sqft
 Single-Family Home
  Built in 2026
  0.62acre lot
 5 car garage
  $490/sqft
  Listed 1 month ago
Property Description
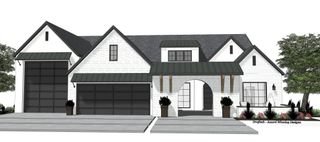
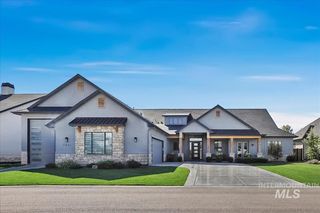
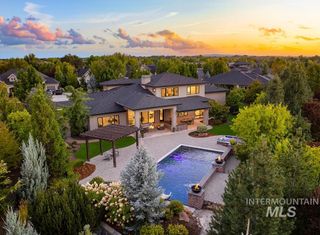
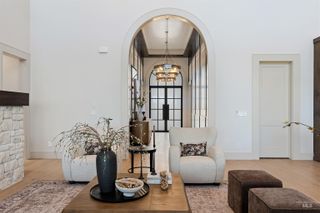
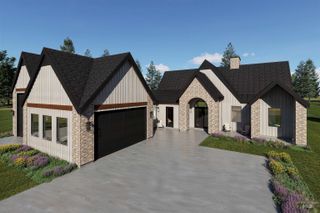
Positioned on a generous .617-acre homesite within Eagledale, one of Eagle’s most sought-after new neighborhoods, this property showcases sweeping northeast vistas and an uncommon chance to build in a prime in-town setting. Life here is elevated by thoughtfully designed amenities, from a sophisticated clubhouse and resort-style pool to tranquil ponds, manicured parks, and dedicated pickleball courts—creating a refined community experience that blends recreation with relaxation. Introducing The Amelia RV by Biltmore Company LLC, an award-winning custom design thoughtfully crafted for elevated living. The impressive 5-car garage includes a 16’ x 45’ RV bay, providing ample space for recreation and storage. Inside, the home opens to a grand great room anchored by a striking fireplace framed with custom built-ins. Designed for exceptional entertaining, the chef’s kitchen is a true showpiece, featuring an expansive 5’ x 11’ butler’s pantry and an impressive 11’ x 10’ scullery that seamlessly connects to the covered outdoor dining patio. The primary suite offers vaulted ceilings and a generous 12’ x 9’ walk-in closet. Upstairs, spacious secondary bedrooms and a welcoming bonus room create the perfect retreat for relaxation or gathering.
- Listing Status:
- Active
- Date Added:
- September 3, 2026
- Data Last Updated:
- October 5, 2026 at 7:07AM
- Listing Office:
- Silvercreek Realty Group : 208-377-0422
- Listing Agent:
- Tabatha Gutierrez : 208-989-4310
- Contact:
- Cell: 208-989-4310
- MLS ID:
- 98999660

- Other Structures: Covered Patio/Deck
- Pool: CommunityIn GroundPool
- Parking: AttachedRV Access/ParkingTandemFinished DrivewayParking spaces: 5
- Roofing: CompositionArchitectural Style
- General: BrickStuccoHardiPlank TypeCirc./Cond - Crawl SpaceTwo
- Road/Access: Public Road
- HOA Amenities: 338.39Quarterly
- Originating MLS: IMLS 2
- School District: West Ada School District
- County: Ada
- Zoning: LOT 09 BLK 02 EVERTON SUB NO 01R2598760480
- Current Use: Single Family
- Utilities: Sewer Connected
- Water: City Service
- Source: IMLS 2
This listing courtesy of Tabatha Gutierrez , Silvercreek Realty Group
Monthly Payment
- Principal & Interest $
- Property Taxes $
- Home Insurance $
- VA Funding Fee $

 New - 3 days ago