7300 Mustang Lane, Emmett, ID 83617
- 4 beds |
- 3 baths |
- 2,758 sqft
 Single-Family Home
  Built in 1978
  5acre lot
 2 car garage
  $399/sqft
  Listed 1 month ago
Property Description
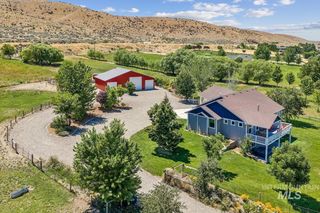
Open skies, stunning views, and room to live life on your terms! This exceptional South Slope property offers 2,758 sq ft with 4 bedrooms, 3 bathrooms, an office, two living areas, and two laundry rooms. The walk-out basement opens directly to the patio, creating great indoor-outdoor living. Recent updates include a new waterproof deck and railing system, refreshed landscaping and flower beds, two new mini-splits in the upstairs bedrooms, and additional interior updates. The home also features a heat pump HVAC system and durable metal roof. The 5-acre grounds are ready for the country lifestyle, featuring irrigated pasture, approximately 80 established fruit trees, a productive garden, berry garden with blueberries, raspberries, grapes and strawberries, established landscaping, and plenty of room for horses, cattle, and other animals. Multiple shops and lean-tos offer abundant space for equipment, toys, hobbies, projects, and storage. There’s even potential for an ADU, adding flexibility for guests, extended family, or future plans. Enjoy the privacy and freedom of acreage with NO CCRs and NO HOA, while still being conveniently located near Emmett and the surrounding Treasure Valley. Space, views, fruit trees, outbuildings, usable acreage, and freedom—this is country living at its best!
- Listing Status:
- Active
- Date Added:
- August 11, 2026
- Data Last Updated:
- October 5, 2026 at 12:06PM
- Listing Office:
- Silvercreek Realty Group : 208-377-0422
- Listing Agent:
- Niccole Welch : 208-369-3233
- Contact:
- Cell: 208-369-3233
- MLS ID:
- 98997080

- General: ShopBarn(s)
- Other Structures: Covered Patio/Deck
- Parking: RV/BoatAttachedRV Access/ParkingParking spaces: 2
- Roofing: Metal
- General: FrameTwo Story w/ Below Grade
- HOA Amenities: 0.0
- Originating MLS: IMLS 2
- School District: Emmett Independent District #221
- County: Gem
- Zoning: Exhibit ARP06N02W185950
- View: View
- Current Use: Single Family
- Utilities: Electricity Connected220 Volts
- Water: Well
- Sewer: Septic Tank
- Source: IMLS 2
This listing courtesy of Niccole Welch , Silvercreek Realty Group
Monthly Payment
- Principal & Interest $
- Property Taxes $
- Home Insurance $
- VA Funding Fee $