7305 Mustang Ln, Emmett, ID 83617
- 4 beds |
- 4 baths |
- 2,719 sqft
 Single-Family Home
  Built in 2012
  16.11acre lot
 2 car garage
  $477/sqft
  Listed 2 months ago
Property Description
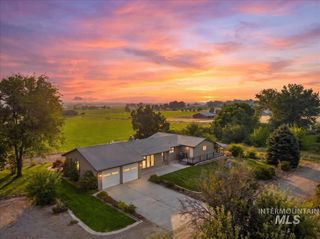
Set on 16+ acres along the South Slope of the Payette River Valley, this property offers privacy, separation, and sweeping valley views just 8.5 miles from downtown Emmett and a short drive over Little Freezeout Road to Middleton. The home features four bedrooms and is thoughtfully positioned to take advantage of the surrounding landscape. The grounds include irrigated pasture, mature fruit trees, a productive garden area, established landscaping, and ample room for horses, cattle, and other pasture animals. A large shop adds valuable functionality for equipment, projects, and storage, while the acreage provides the rare combination of privacy and flexibility that many buyers seek. The property also offers potential for an Accessory Dwelling Unit (ADU), creating additional options for guests, extended family, or future needs. With its South Slope setting, expansive views, and blend of home, land, and improvements, this is a rare opportunity to enjoy a private country setting with convenient access to Emmett and the surrounding Treasure Valley.
- Listing Status:
- Active
- Date Added:
- July 10, 2026
- Data Last Updated:
- October 5, 2026 at 1:09PM
- Listing Office:
- Point Realty LLC : 208-570-9698
- Listing Agent:
- Matthew Christner : 907-738-1623
- Contact:
- Cell: 907-738-1623
- MLS ID:
- 98993454

- General: ShopCorral(s)Hot Tub/SpaBath
- Other Structures: Covered Patio/Deck
- Parking: Garage Door AccessAttachedParking spaces: 2
- Roofing: Architectural Style
- General: InsulationConcreteFrameOtherSingle with Below GradeSlab
- Road/Access: Private RoadEasement
- HOA Amenities: 0.0
- Originating MLS: IMLS 2
- School District: Emmett Independent District #221
- County: Gem
- Zoning: See Exhibit ARP06N02W186048
- View: View
- Fencing: PartialCross FencedFence/LivestockWire
- Current Use: Single Family
- Utilities: Electricity Connected220 VoltsCompressor Jacks/Outlets
- Water: Well
- Sewer: Septic Tank
- Source: IMLS 2
This listing courtesy of Matthew Christner , Point Realty LLC
Monthly Payment
- Principal & Interest $
- Property Taxes $
- Home Insurance $
- VA Funding Fee $