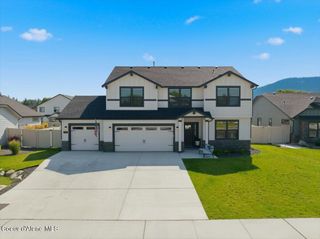
3207 E St James Ave, Hayden, ID 83835
- 4 beds |
- 3 baths |
- 2,509 sqft
 Single-Family Home
  Built in 2000
  0.46acre lot
 —— car garage
  $353/sqft
  Listed 21 days ago
Property Description
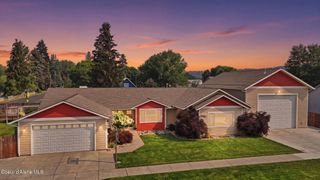
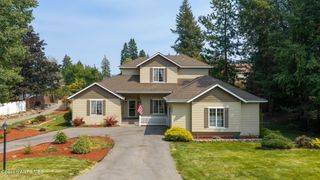
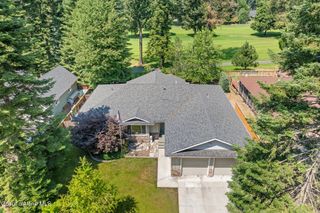
Beautiful Rancher on Nearly Half Acre in Highly Desirable Avondale Neighborhood! Spacious 2,509SF home offering 4 bedrooms, 3 bathrooms, including two primary master bedroom suites--ideal for multi-generational living or guests. Situated on a private .46-acre lot with room to build a Shop! The spacious gourmet kitchen features newer stainless steel appliances (2019), a new dishwasher (2026), large island with cooktop and a large pantry. The luxurious primary master suite offers dual walk-in closets, dual vanities, a tiled shower and a soaking tub. The beautifully landscaped, park-like backyard is truly a private retreat with no rear neighbors. Enjoy lush landscaping, a Trex deck, gazebo, full fencing, concrete curbing, two storage sheds, room for RV parking and front and back sprinkler system--perfect for relaxing or entertaining in your beautiful private oasis! Additional features include newer laminate flooring, gas fireplace with built-ins, formal living and dining rooms, central air conditioning, newer water heater (2023) and a leafless gutter system (2022). Located in the highly sought-after Avondale neighborhood, this home offers a peaceful wooded setting just minutes from Avondale Golf Course, Hayden Lake Country Club, Hayden Lake, English Point and endless opportunities for golfing, boating, swimming, fishing, and hiking.
- Listing Status:
- Active
- Date Added:
- July 30, 2026
- Data Last Updated:
- August 20, 2026 at 7:37AM
- Listing Office:
- Windermere/Hayden, LLC : 208-664-9221
- MLS ID:
- 26-7813
- General: Open DeckLawnFruit TreesRain GuttersStorageShed(s)Gazebo
- Parking: PavedRV Access/Parking
- Roofing: Composition
- General: FrameBrickVinyl SidingConcrete Perimeter
- Road/Access: Paved
- Originating MLS: Coeur d'Alene Multiple Listing Service
- School District: CDA - 271
- County: Kootenai
- Zoning: COUNTY-AGSUBAVONDALE ON HAYDEN 9TH ADDLT 3 BLK 42 0751N03W004500420030
- View: TerritorialNeighborhood
- Fencing: FencedBack YardFront Yard
- Utilities: Cable Connected
- Water: Community System
- Source: Coeur d'Alene Multiple Listing Service
This listing courtesy of Windermere/Hayden, LLC
Monthly Payment
- Principal & Interest $
- Property Taxes $
- Home Insurance $
- VA Funding Fee $

 New - 1 day ago