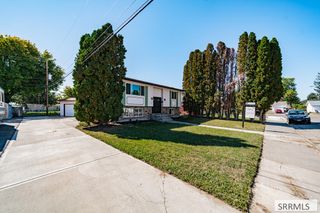
1367 Drystone Drive, Idaho Falls, ID 83401
- 3 beds |
- 2 baths |
- 2,404 sqft
 Single-Family Home
  Built in 2007
  0.25acre lot
 2 car garage
  $173/sqft
  Listed 1 month ago
Property Description
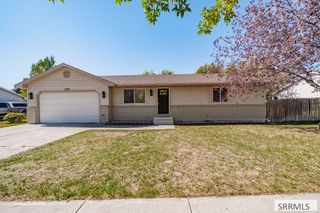
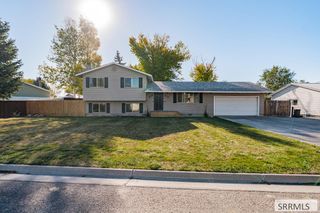
No HOA. Beautifully maintained and tastefully decorated, this inviting split-level home has been lovingly cared for by its original owner and sits on a desirable corner lot. From the moment you enter, you'll appreciate the architectural details, exquisite moldings around the windows and doors, and custom alder cabinetry throughout the home. The main living area features vaulted ceilings and a cozy gas fireplace. The kitchen offers a walk-in pantry and an adjoining dining area that flows naturally into the living space. The primary suite features an ensuite bath and walk-in closet, while two additional bedrooms, a second bathroom, and laundry are conveniently located on the upper level. The ground-level unfinished basement is ready to be customized to your desires, with generous space for an apartment, family room, recreation area, or additional rooms, with plumbing already in place for a bathroom. A two-car garage adds convenience and functionality. Outside, enjoy the decorative privacy deck and large landscaped yard with beautiful mature trees, creating a wonderful setting for play, relaxation, and outdoor enjoyment. With thoughtful care evident throughout, this home offers timeless character and the opportunity to create additional space tailored to your needs.
- Listing Status:
- Active
- Data Last Updated:
- October 5, 2026 at 1:27AM
- Listing Office:
- Silvercreek Realty Group : 208-523-6111
- MLS ID:
- 2188853

- Style: Split Level
- Parking: 2 StallsAttachedGarage Door OpenerConcreteParking spaces: 2
- Roofing: Asphalt Shingle
- General: FrameBrickVinyl SidingTwoConcrete Perimeter
- HOA Amenities: None
- Originating MLS: Snake River
- County: Bonneville
- Zoning: LOT 22BLOCK 5CORNERSTONE COMMUNITY # 4RPO3493005022O
- View: Mountain(s)View
- Fencing: WoodPartialPrivacy
- Utilities: Rocky Mountain Power
- Water: Public
- Sewer: Public Sewer
- Source: Snake River
- Exclusions: Seller's Personal Property.
This listing courtesy of Silvercreek Realty Group
Monthly Payment
- Principal & Interest $
- Property Taxes $
- Home Insurance $
- VA Funding Fee $

 New - 2 days ago