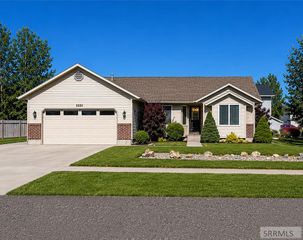
1525 9th Street, Idaho Falls, ID 83401
- 6 beds |
- 3 baths |
- 2,932 sqft
 Single-Family Home
  Built in 1994
  0.31acre lot
 2 car garage
  $152/sqft
  Listed 11 days ago
Property Description
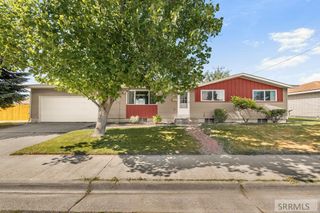
Welcome to this spacious 6-bedroom, 3-bathroom home located in the desirable Numbered Streets area! *Pre-inspected Home* Offering plenty of room to live, work, and entertain, this home features an open main level with vaulted ceilings, living room, and an incredible kitchen that truly steals the show. The oversized kitchen offers an abundance of cabinetry, expansive counter space, a large center island, double ovens, generous storage, and an ideal layout for cooking, hosting, and everyday living. Just off the kitchen is a family/game room, creating the perfect gathering space for family and friends. Upstairs, you'll find a private primary suite featuring a large bedroom, a spa-inspired bathroom with a jetted soaking tub, walk-in closet, and plenty of room to unwind. Two additional bedrooms and a full bathroom complete the upper level. The fully finished lower level offers three additional bedrooms, a full bathroom, a finished laundry room, extra storage, and convenient access to the crawl space. Step outside to enjoy the huge fully fenced backyard with an automatic sprinkler system, perfect for entertaining, pets, gardening, or simply relaxing. The attached 2-car garage provides even more storage and convenience.
- Listing Status:
- Active
- Data Last Updated:
- July 28, 2026 at 9:26PM
- Listing Office:
- Real Broker LLC : 208-841-3088
- MLS ID:
- 2187847

- General: Shed(s)
- Style: Split Level
- Parking: 2 StallsGarage Door OpenerConcreteParking spaces: 2
- Roofing: Asphalt Shingle
- General: FrameBrickVinyl SidingOneConcrete Perimeter
- Originating MLS: Snake River
- County: Bonneville
- Zoning: LOT 1BLOCK 5 & 1949 SQ FT VAC STPARKWOOD # 3 NW1/4SEC 21T 2NRPA1942005001B
- Fencing: Wood
- Utilities: Idaho Falls Power
- Water: Public
- Sewer: Public Sewer
- Source: Snake River
- Exclusions: Tv MountsCommercial Fridge(WasherDryerMicrowaveWall Ovens Are Negotiable)Cameras. Sellers Personal Property
This listing courtesy of Real Broker LLC
Monthly Payment
- Principal & Interest $
- Property Taxes $
- Home Insurance $
- VA Funding Fee $

 New - 3 days ago