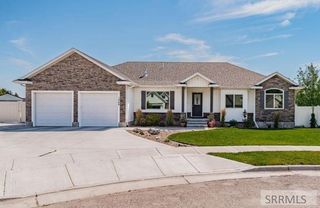
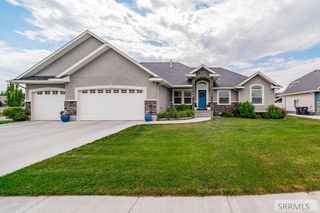
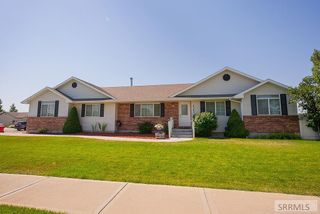
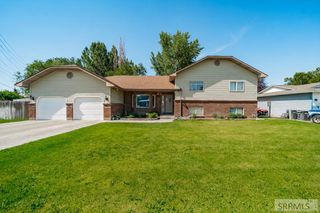
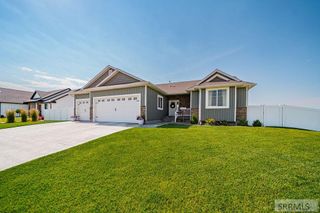
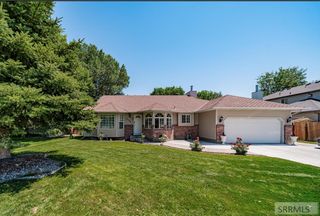
4580 Blackstone Drive, Idaho Falls, ID 83404
- 6 beds |
- 3 baths |
- 3,336 sqft
 Single-Family Home
  Built in 2026
  9,365sqft lot
 3 car garage
  $157/sqft
  Listed 7 days ago
Property Description
Welcome to Fall Creek Homes XL Mt Timpanogas plan! The open layout with vaulted ceilings along with the beautiful touch of modern finishes will make you feel right at home! The kitchen is carefully designed with beautiful finishes and added functionality. The open concept has plenty of space for furniture and gatherings. The Living Room has large cased windows that fill the room with light. After a long day relax inn your Master Suite! The large room and luxurious bathroom features a large tub and a separate shower with tile and glass surrounds. The finished basement features a large family room, additional bedrooms and a full bathroom. Close to hospitals, grocery, and more. For a complete new home experience, winning financing strategy and additional details, contact the Listing Agent. Don't let this one pass you by!
- Listing Status:
- Active
- Data Last Updated:
- July 29, 2026 at 12:27AM
- Listing Office:
- Fall Creek Homes : 208-522-4505
- MLS ID:
- 2187914

- Style: Other
- Parking: 3 StallsConcreteParking spaces: 3
- Roofing: Asphalt Shingle
- General: FrameStoneVinyl SidingOneConcrete Perimeter
- Originating MLS: Snake River
- County: Bonneville
- Zoning: Stone Creek Div 4Block 5Lot 13TBD
- Utilities: Idaho Falls Power
- Water: Public
- Sewer: Public Sewer
- Source: Snake River
- Exclusions: The Home Is Roughed For AcBut The Condenser Unit Is Not Included. Builder Can Have One Installed For $4500. Fridge And Landscaping Are Not Included. Concessions Like Landscaping Can Be Rolled Into The Loan Through The Re22.
This listing courtesy of Fall Creek Homes
Monthly Payment
- Principal & Interest $
- Property Taxes $
- Home Insurance $
- VA Funding Fee $