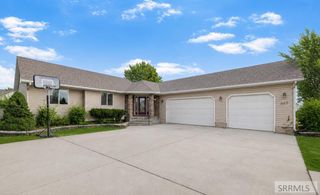
1985 Tiffany Drive, Idaho Falls, ID 83404
- 6 beds |
- 3 baths |
- 2,732 sqft
 Single-Family Home
 Built in 1974
 9,583sqft lot
 2 car garage
 $157/sqft
 Listed 1 month ago
Property Description
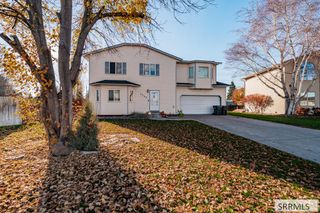
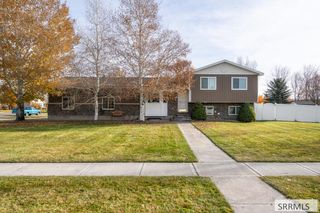
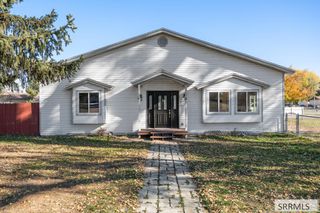
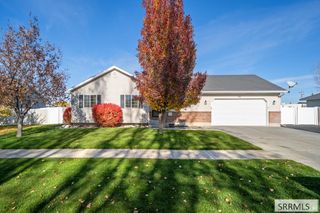
NEW Flooring...NEW Interior Paint...NEW Cabinetry...NEW Appliances....NEW Lighting & Plumbing Fixtures...NEW Doors & Hardware...NEW Vinyl Siding...Vinyl Windows...The Work Has Been Done For You!~~This Home Features 3 Bedrooms On Each Level & 3 Full Baths. The Fully-Appointed Kitchen Has Generous Storage, Included Appliances, & A Full Tile Backsplash. Between The Kitchen And Garage Entry, You Will Find A Large Pantry & A Convenient Laundry Room. The Dining Area Opens To The East-Facing Covered Patio With A View Of The Fenced Back Yard.~~The Primary Bedroom Has A Private Bath, While The 2 Remaining Bedrooms Share The Main Bath.~~The Large Living Room Is The Perfect Gathering Spot For Friends Or Family With Easy Access To The Kitchen & The Back Yard~~The Full Basement Has Also Been Freshly Remodeled With Two Family Rooms (Great Set-Up For A Separate Game Room), (3) More Bedrooms, A 3rd Full Bath, A Separate Storage Room, & A Utility Room.~~The Floor Plan Flows Easily From Room To Room, And The Home Feels Open And Inviting. Located In An Established Central Neighborhood With Easy Access To City Amenities In Any Direction!
- Listing Status:
- Active
- Data Last Updated:
- November 19, 2026 at 3:28AM
- Listing Office:
- eXp Realty LLC : 208-890-7776
- MLS ID:
- 2189912

- Style: Ranch
- Parking: 2 StallsAttachedGarage Door OpenerConcreteParking spaces: 2
- Roofing: Asphalt Shingle
- General: FrameBrickVinyl SidingTwoConcrete Perimeter
- HOA Amenities: None
- Originating MLS: Snake River
- County: Bonneville
- Zoning: The North 40 feet of Lot 18 and the South 50 feet of Lot 19Block 3Edgement Gardens AdditionRPA0680003018B
- Fencing: Wood
- Utilities: Idaho Falls PowerCircuit Breakers
- Water: Public
- Sewer: Public Sewer
- Source: Snake River
- Exclusions: Seller's Personal Property
This listing courtesy of eXp Realty LLC
Monthly Payment
- Principal & Interest $
- Property Taxes $
- Home Insurance $
- VA Funding Fee $

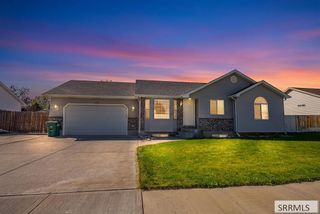
 New - 1 day ago