2255 E Greenbrier Drive, Idaho Falls, ID 83404
- 5 beds |
- 4 baths |
- 4,721 sqft
 Single-Family Home
  Built in 1977
  0.36acre lot
 2 car garage
  $127/sqft
  Listed 2 months ago
Property Description
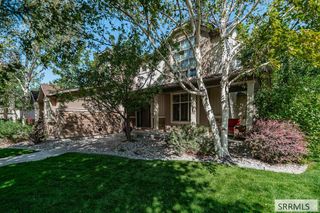
Perched above the Idaho Falls Country Club with sweeping views of the clubhouse, golf course, and valley, 2255 E. Greenbrier Drive is a rare offering where timeless craftsmanship meets effortless everyday living. A grand rock-finished entry sets the tone for warm, elevated interiors featuring custom timber woodwork, floor-to-ceiling wood-clad windows, updated carpet, and striking rock fireplaces that anchor the home with character and charm. Designed to live beautifully on the main level, the home includes spacious gathering areas, built-ins, main-floor laundry, two additional bedrooms, and a serene primary suite with crown molding, walk-in closet, private deck access, large walk-in shower, granite counters, and radiant ceiling heat. The walkout lower level expands the home with a large family room, two bedrooms, updated bath, egress windows, and another custom rock fireplace. Outside, covered decks and patios, mature trees, lush landscaping, a large backyard, and exceptional privacy create an unforgettable setting for quiet mornings, sunset views, and year-round entertaining. A truly distinctive Idaho Falls home with space, soul, and scenery.
- Listing Status:
- Active
- Data Last Updated:
- October 5, 2026 at 7:28AM
- Listing Office:
- Keller Williams Realty East Idaho : 208-529-8888
- MLS ID:
- 2187658

- General: Lighting
- Style: Ranch
- Parking: 2 StallsAttachedGarage Door OpenerRV CarportRV Access/ParkingConcreteParking spaces: 2
- Roofing: Asphalt Shingle
- General: FrameMetal SidingShake SidingBi-LevelConcrete Perimeter
- HOA Amenities: None
- Originating MLS: Snake River
- County: Bonneville
- Zoning: LOT 10BLOCK 4HOLIDAY HILLS AMENDED # 1 NE1/4SEC 28T 1NR 38RPO4120004010O
- View: Golf CourseMountain(s)ValleyView
- Fencing: Chain LinkFull
- Utilities: Rocky Mountain PowerCircuit Breakers
- Water: Public
- Sewer: Public SewerCommunity Sewer
- Source: Snake River
- Exclusions: Sellers Personal Property
This listing courtesy of Keller Williams Realty East Idaho
Monthly Payment
- Principal & Interest $
- Property Taxes $
- Home Insurance $
- VA Funding Fee $