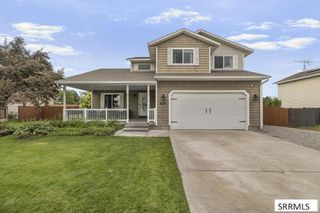
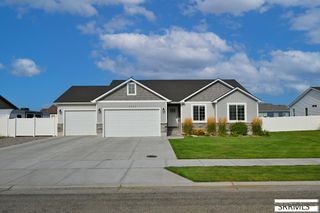
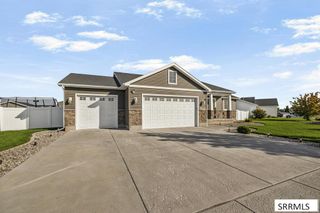
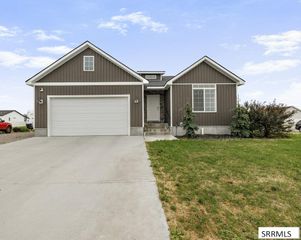
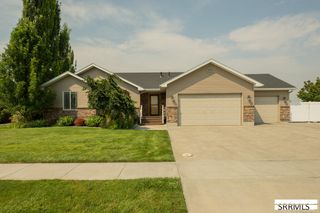
4443 Deloy Drive, Idaho Falls, ID 83401
- 5 beds |
- 3 baths |
- 2,948 sqft
 Single-Family Home
  Built in 2018
  0.37acre lot
 3 car garage
  $173/sqft
  Listed 5 days ago
Property Description
Amazing property looking for you to call it HOME! This home is in immaculate condition, even though it's couple years old, it feels like-new. The main level boasts a spacious family room with gas fireplace & it's open to the kitchen & dining area LVP floors. The beautiful kitchen has granite countertops, corner pantry, large island, tons of cabinet space, & a nice-sized dining area overlooking the backyard. There are 2 large main bedrooms, separated by the full main bath, also with granite tops & tile surround shower. The master suite is spacious, has vaulted ceilings with fan, there are double walk-in closets, tile walk-in shower, private water closet, & granite tops. The full basement has a large family room with additional area with LVP & could be an office/craft space, there is another large bathroom with walk-in shower, 2 additional bedrooms, a cold storage, & an over-sized mechanical area with additional storage. Outside is a concrete RV pad with 30-amp plug, fully fenced backyard with a patio that is partially covered, & full sprinkler system. Out front is also a gravel pad for a small trailer or additional car off-street parking. The triple car garage has plenty of room for all you can imagine, & has an epoxy floor. This home has it all, give us a call to see it today!
- Listing Status:
- Active
- Data Last Updated:
- August 20, 2026 at 7:29AM
- Listing Office:
- Realty Quest : 208-356-8787
- MLS ID:
- 2188560

- Style: Ranch
- Parking: 3 StallsAttachedGarage Door OpenerRV CarportRV Access/ParkingConcreteParking spaces: 3
- Roofing: Asphalt Shingle
- General: FrameStoneVinyl SidingOneConcrete Perimeter
- HOA Amenities: 0.0N/A
- Originating MLS: Snake River
- County: Bonneville
- Zoning: LOT 3BLOCK 2BOULDER CREEK ESTATES SE1/4SEC 11T 2NR 38RPO0033002003O
- View: Mountain(s)View
- Fencing: VinylFullPrivacy
- Utilities: Rocky Mountain Power
- Water: Public
- Sewer: Public Sewer
- Source: Snake River
- Exclusions: Seller's Personal PropertyOutside Security Cameras
This listing courtesy of Realty Quest
Monthly Payment
- Principal & Interest $
- Property Taxes $
- Home Insurance $
- VA Funding Fee $

 New - 11 hours ago