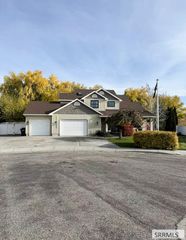
3136 Ashwood Lane, Iona, ID 83427
- 5 beds |
- 3 baths |
- 2,796 sqft
 Single-Family Home
 Built in 2002
 0.34acre lot
 2 car garage
 $173/sqft
 Listed 5 days ago
Property Description
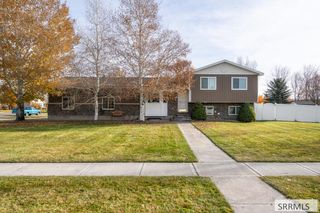
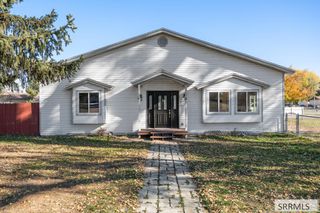
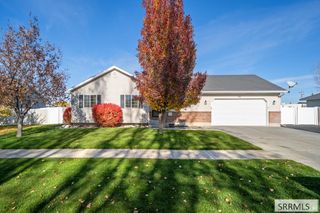
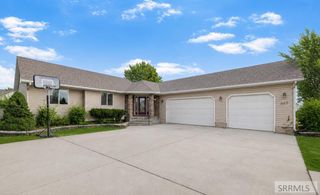
Priced below market value for straightforward AS IS sale, this spacious 2,800 sq. ft. 5-bedroom, 3-bath home has completed big-ticket updates so you can move right in. Step inside an airy, one-of-a-kind floor plan featuring 9-foot ceilings, tall windows, and gorgeous main-floor LVP flooring (2021). The kitchen is built for gathering with 42-inch oak cabinetry, a granite island and sink, and stainless steel appliances—including induction/convection range. Generous arch connects dining area directly to the bright living room, while main-floor laundry with utility sink adds everyday convenience. Primary suite features tray ceiling, walk-in closet, and spa-like bath with double vanities, separate shower, and jetted tub. Downstairs, large daylight windows flood the finished basement with natural light, highlighting an expansive family room, two generously sized bedrooms, a versatile bonus room, a full bath with a custom shower, and abundant storage. Outside, enjoy a backyard shaded by established trees, complete with automatic sprinkler system, drip-line rough-ins for garden beds, and 2021 Amish-style shed. Peace of mind comes standard with a newer roof and stucco (2018), a high-efficiency furnace with central AC rough-in (2023), and security camera system covering the full perimeter.
- Listing Status:
- Active
- Data Last Updated:
- November 19, 2026 at 2:29AM
- Listing Office:
- Lowes Flat Fee Realty A Homezu Partner : 208-386-2992
- MLS ID:
- 2190359

- General: LightingShed(s)Bath
- Style: Ranch
- Parking: 2 StallsGarage Door OpenerConcreteParking spaces: 2
- Roofing: Asphalt Shingle
- General: FrameStuccoVinyl SidingOneConcrete Perimeter
- HOA Amenities: None
- Originating MLS: Snake River
- County: Bonneville
- Zoning: Ashwood Acres RPC3140010005O Lot 5 Block 10RPC3140010005O
- View: ValleyView
- Fencing: None
- Utilities: Rocky Mountain Power
- Water: Public
- Sewer: Public Sewer
- Source: Snake River
This listing courtesy of Lowes Flat Fee Realty A Homezu Partner
Monthly Payment
- Principal & Interest $
- Property Taxes $
- Home Insurance $
- VA Funding Fee $

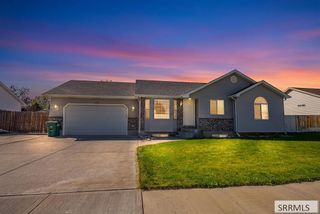
 New - 1 day ago