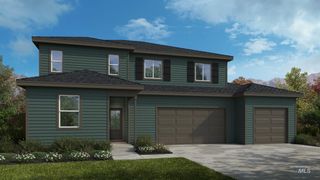
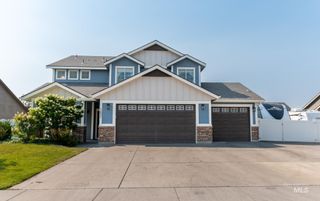
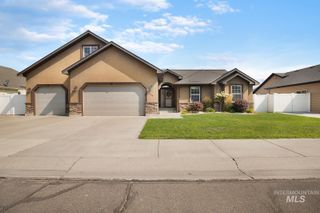
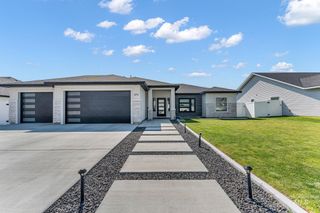
3422 E. 4056 N., Kimberly, ID 83341
- 4 beds |
- 2 baths |
- 2,184 sqft
 Single-Family Home
  Built in 1979
  1.56acre lot
 3 car garage
  $261/sqft
  Listed 15 days ago
Property Description
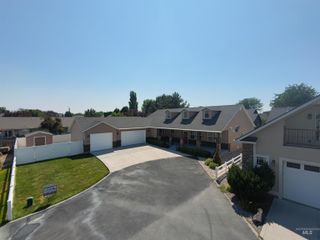
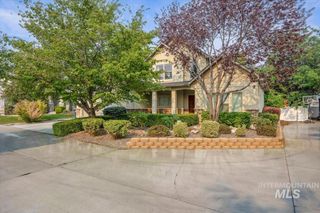
Country Road, Take Me Home! If you have been searching for a modern style ranch home with incredible infrastructure and even better views, this 1.56-acre property at 3422 E. 4056 N. in Kimberly is the real deal. Nestled inside a private gated subdivision, this residence delivers privacy, breathing room, and the kind of space and setup that is notoriously hard to find. With 2 stories, 4 bedrooms and 2 baths, and 2 living spaces this country rambler is a gem! Step outside and unlock the potential of your own spacious acreage, ideal for bringing your landscaping, hobbies, and personal vision to life. When it comes to projects and storage, this property stands in a league of its own, featuring a large heated 30x40 detached garage ready for vehicles, ATVs, boats, or any of your outdoor or work space needs. This home also features a large barn/shop designed to handle your larger equipment and gear, family functions, larger social gatherings, or anything your can dream up. Great achievements start with having the right space to turn your vision into reality. If your lifestyle aligns with this property take the next step and make it yours today!
- Listing Status:
- Active
- Date Added:
- August 5, 2026
- Data Last Updated:
- August 20, 2026 at 1:06PM
- Listing Office:
- Silvercreek Realty Group : 208-377-0422
- Listing Agent:
- Casey Gambrel : 208-421-2967
- Contact:
- Cell: 208-421-2967
- MLS ID:
- 98996458

- General: Barn(s)Bath
- Other Structures: Covered Patio/Deck
- Parking: DetachedRV Access/ParkingParking spaces: 3
- Roofing: Metal
- General: FrameMetal SidingTwoSlab
- Road/Access: Private RoadEasement
- HOA Amenities: 800.0Annually
- Originating MLS: IMLS 2
- School District: Kimberly School District #414
- County: Twin Falls
- Zoning: TBD- Lot 3 block 2 New Haven Phase 2RP10S18E054050
- Fencing: Partial
- Current Use: Single Family
- Utilities: Cable Connected
- Water: Well
- Sewer: Septic Tank
- Source: IMLS 2
This listing courtesy of Casey Gambrel , Silvercreek Realty Group
Monthly Payment
- Principal & Interest $
- Property Taxes $
- Home Insurance $
- VA Funding Fee $