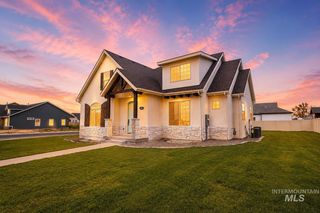
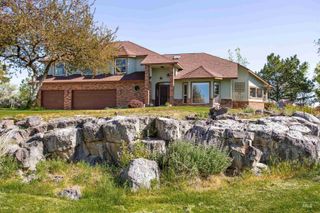
3540 China Ridge Dr, Kimberly, ID 83341
- 4 beds |
- 5 baths |
- 3,578 sqft
 Single-Family Home
  Built in 1986
  4acre lot
 2 car garage
  $228/sqft
  Listed 9 days ago
Property Description
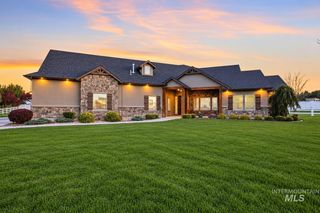
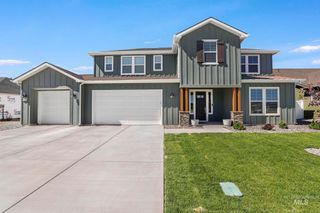
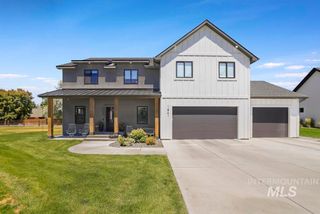
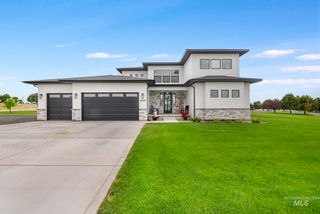
Discover space and privacy in this well hidden gem in China Ridge Estates on 4 acres separated from the rim of Snake River Canyon by 5 acres of BLM land assuring quiet atmosphere and sweeping views. Custom home owned by the original designer and builder; focus was to reflect and enhance quality of country living while still within short distance of services in cities Twin Falls and Kimberly. Warmth and timeless beauty of natural stained wood throughout 4 bedroom 4 bath home; enwrapped in durable and maintenance free custom lifetime 29 gauge steel siding/roofing, installed fours years ago, for a care free exterior. 3578 sq. ft. three story home has a four car garage, open living areas for ample natural light and passive solar, spacious layout ideal for families, entertaining or peaceful living. Main floor has large great room which includes kitchen, pantry, dining, living, sun, laundry, and powder room. Also on main floor are 400 sq. ft. office/living area and 800 sq. ft. TV/game room with powder room. Flooring is wood laminate and pebble flooring, adding to the unique and low maintenance design. Second floor - 3 bedroom, 3 baths. Third floor loft bedroom. Through entryway up driveway arched with Autumn Blaze maple trees nestled in the surrounding abundance of mature trees and landscaping, all automatic timed watering, is haven for wildlife + opportunity for horses.
- Listing Status:
- Active
- Date Added:
- September 25, 2026
- Data Last Updated:
- October 5, 2026 at 1:06AM
- Listing Office:
- Lowes Flat Fee Realty A Homezu Partner : 208-386-2992
- Listing Agent:
- Roger Lowe : 208-602-0055
- Contact:
- Main: 208-386-2992
- MLS ID:
- 99001915

- General: Storage Shed
- Parking: RV Access/ParkingParking spaces: 2
- Roofing: Metal
- Windows: Skylight(s)
- General: FrameMetal SidingTri-LevelCrawl SpaceSlab
- Road/Access: Private Road
- HOA Amenities: 200.0Annually
- Originating MLS: IMLS 2
- School District: Kimberly School District #414
- County: Twin Falls
- Zoning: SEC 5 T 10 R 18PRESCOTT ACRESTAX #4760 NRP10S18E050601A
- View: View
- Water: Well
- Sewer: Septic Tank
- Source: IMLS 2
This listing courtesy of Roger Lowe , Lowes Flat Fee Realty A Homezu Partner
Monthly Payment
- Principal & Interest $
- Property Taxes $
- Home Insurance $
- VA Funding Fee $