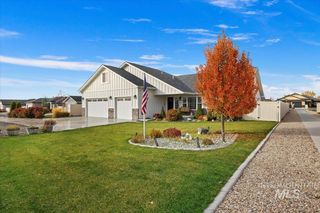
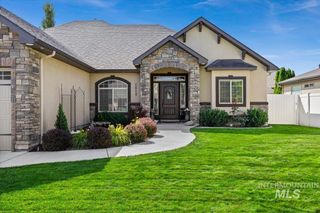
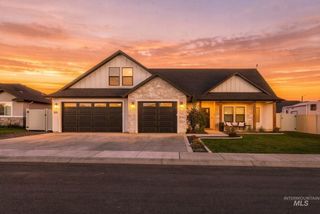
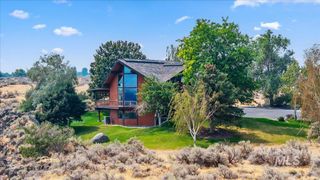
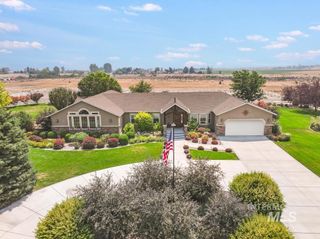
382 Maxine Lane West Homesite 214, Kimberly, ID 83341
- 4 beds |
- 4 baths |
- 3,342 sqft
 Single-Family Home
 Built in 2026
 0.26acre lot
 3 car garage
 $208/sqft
 Listed 1 month ago
Property Description
YEAR-END SALES EVENT – SAVE UP TO $30K* on this home. brand new home ready for family gatherings this holiday season. Award winning Plan 4, this thoughtfully designed floorplan, over 3300 sq ft. of living space in the new Patterson Farms subdivision in the heart of town. Features include main level primary suite offering spacious Primary bathroom and large walk in closet. Another ensuite on main level is perfect for guests, home office or even a MULTI GEN situation. The classic all white kitchen is beautifully appointed with subway backsplash, quartz counters, and kitchen aid stainless steel appliances. Upstairs you will be impressed with the expansive 19x21 bonus room, as well as 2 bedrooms and a full bathroom. A rare offering that combines generous scale, and effortless luxury living.
- Listing Status:
- Active
- Date Added:
- October 15, 2026
- Data Last Updated:
- November 19, 2026 at 5:06AM
- Listing Office:
- Kristen Noel RE Brokerage : 208-297-1333
- Listing Agent:
- Kristen Williams : 208-969-2110
- Contact:
- Cell: 208-969-2110
- MLS ID:
- 99003779

- Other Structures: Covered Patio/Deck
- Parking: AttachedFinished DrivewayParking spaces: 3
- Roofing: Composition
- General: FrameHardiPlank TypeTwoCrawl Space
- Road/Access: Public Road
- HOA Amenities: 55.0Monthly
- Originating MLS: IMLS 2
- School District: Kimberly School District #414
- County: Twin Falls
- Zoning: Lot 14 block 2 of KRISTEN’S FARM SUBDIVISION NO. 1according to the official plat thereof recorded on January 162025as Instrument No. 2025-000763in the official records of Twin Falls CountyIdaho.RPK89770020160A
- Fencing: PartialVinyl
- Current Use: Single Family
- Utilities: Sewer Connected
- Source: IMLS 2
This listing courtesy of Kristen Williams , Kristen Noel RE Brokerage
Monthly Payment
- Principal & Interest $
- Property Taxes $
- Home Insurance $
- VA Funding Fee $