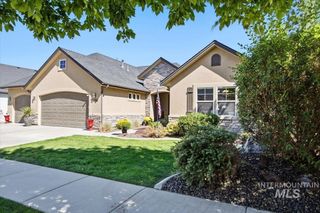
2174 E Deerhill Dr., Meridian, ID 83642
- 3 beds |
- 3 baths |
- 2,293 sqft
 Single-Family Home
  Built in 2014
  6,534sqft lot
 4 car garage
  $291/sqft
  Listed 2 days ago
Property Description
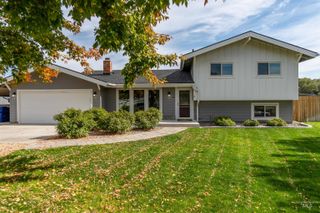
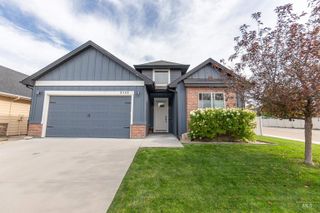
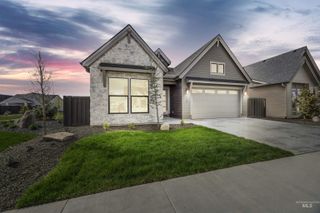
Welcome to 2174 E Deer Hill Drive, where thoughtful upgrades, inviting outdoor spaces, and a fantastic setting come together. From the moment you arrive, pride of ownership shines through with recently refreshed exterior paint, professional front landscaping, and newly rocked side areas. Inside, you’ll find quality finishes and tasteful details throughout, including beautiful wood-wrapped windows and plantation shutters that add warmth and character. Step outside and discover a backyard designed to be enjoyed. With no backyard neighbors and a canal beyond the property, the setting feels open and peaceful. The thoughtfully landscaped backyard features attractive rockwork and a smokeless fire pit, creating the perfect spot for s’mores, evenings around the fire, or entertaining friends and family. Ample parking makes hosting even easier. Location is another standout feature. A neighborhood park sits directly across the street, while nearby walking paths surround the area, including a path running just beyond the back of the property. Whether you’re enjoying an evening walk, relaxing around the fire, or entertaining at home, this property offers a wonderful combination of comfort, character, and outdoor living. If that's not enough, add one more amazing amenity - a beautiful community pool. This is one you’ll want to experience in person!
- Listing Status:
- Active
- Date Added:
- October 2, 2026
- Data Last Updated:
- October 5, 2026 at 12:07AM
- Listing Office:
- Rise Realty, LLC : 208-794-9413
- Listing Agent:
- Taylor Davis : 208-794-9413
- Contact:
- Cell: 208-794-9413
- MLS ID:
- 99002727

- Other Structures: Covered Patio/Deck
- Pool: Community
- Parking: AttachedFinished DrivewayParking spaces: 4
- Roofing: Composition
- General: FrameStoneHardiPlank TypeSingle w/ Upstairs Bonus RoomCrawl Space
- Road/Access: Public Road
- HOA Amenities: 500.0Annually
- Originating MLS: IMLS 2
- School District: West Ada School District
- County: Ada
- Zoning: LOT 24 BLK 01BELLINGHAM EAST SUB NO 01R0882380240
- View: View
- Fencing: FullVinyl
- Current Use: Single Family
- Utilities: Sewer ConnectedCable ConnectedBroadband Internet
- Water: City Service
- Source: IMLS 2
This listing courtesy of Taylor Davis , Rise Realty, LLC
Monthly Payment
- Principal & Interest $
- Property Taxes $
- Home Insurance $
- VA Funding Fee $

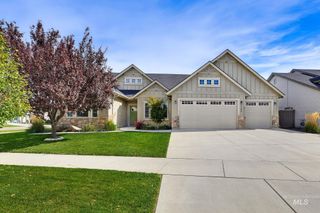
 New - 1 day ago