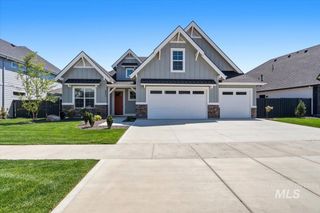
4209 S Ridge Edge Way Bridger-Multi Gen, Meridian, ID 83642
- 5 beds |
- 5 baths |
- 3,238 sqft
 Single-Family Home
  Built in 2026
  6,273sqft lot
 3 car garage
  $301/sqft
  Listed 2 days ago
Property Description
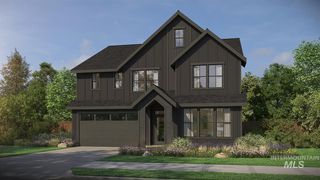
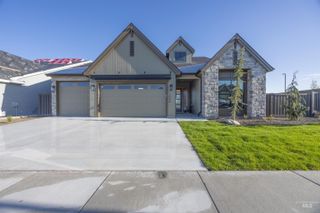
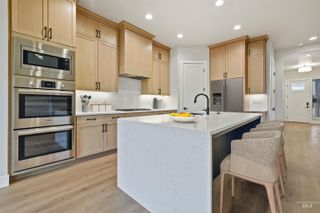
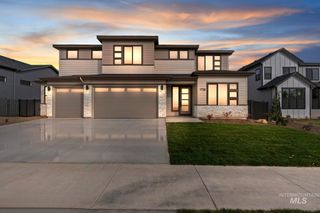
Welcome to the **Design Studio Ready** BRIDGER MULTI-GEN by Pacific Lifestyle Homes, a thoughtfully designed home that perfectly balances luxury, functionality, and multi-generational living. A standout feature is the private multi-gen suite on the main level, complete with its own bedroom, full bathroom, comfortable sitting room, and private front entrance—an ideal space for aging parents, long-term guests, an adult child, or even a private home office. At the heart of the home, a dramatic two-story great room with a custom fireplace creates an inviting space for gathering and entertaining. The chef-inspired kitchen is equally impressive, featuring premium Bosch appliances, sleek quartz countertops, a large island, full-height cabinetry, and an expansive walk-through Butler's Pantry offering exceptional storage and prep space. Upstairs, retreat to the luxurious primary suite featuring a versatile flex room perfect for a home gym, office, nursery, or reading lounge. The spa-inspired ensuite includes direct access to the laundry room for everyday convenience. Three additional bedrooms and two full bathrooms provide plenty of room for family and guests. This home is Design Studio Ready with all the structural options chosen; it is ready for you to pick all the interior finishes!
- Listing Status:
- Active
- Date Added:
- August 18, 2026
- Data Last Updated:
- August 20, 2026 at 7:07AM
- Listing Office:
- Homes of Idaho : 208-442-8500
- Listing Agent:
- Jenifer Pfautsch : 208-919-0864
- Contact:
- Cell: 208-919-0864
- MLS ID:
- 98997855

- Other Structures: Covered Patio/Deck
- Pool: CommunityPool
- Parking: AttachedRV Access/ParkingTandemFinished DrivewayParking spaces: 3
- Roofing: CompositionArchitectural Style
- General: FrameHardiPlank TypeVinyl SidingTwoCrawl Space
- Road/Access: Public Road
- HOA Amenities: 600.0Quarterly
- Originating MLS: IMLS 2
- School District: West Ada School District
- County: Ada
- Zoning: LOT 13 Block 01 in Brundage EstatesR1127110280
- Fencing: FullVinyl
- Current Use: Single Family
- Utilities: Sewer Connected
- Water: City Service
- Source: IMLS 2
This listing courtesy of Jenifer Pfautsch , Homes of Idaho
Monthly Payment
- Principal & Interest $
- Property Taxes $
- Home Insurance $
- VA Funding Fee $

 New - 1 day ago