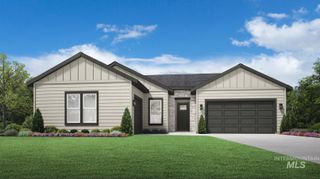
5869 Pinpoint Way, Meridian, ID 83642
- 4 beds |
- 4 baths |
- 2,780 sqft
 Single-Family Home
  Built in 2026
  8,233sqft lot
 3 car garage
  $309/sqft
  Listed 6 days ago
Property Description
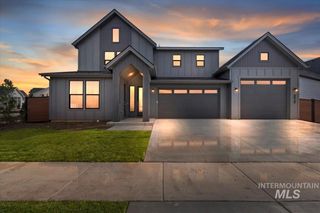
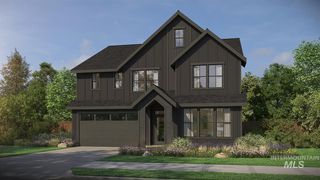
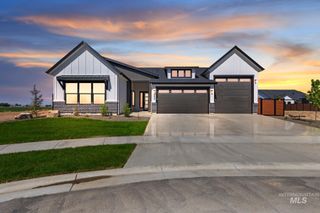
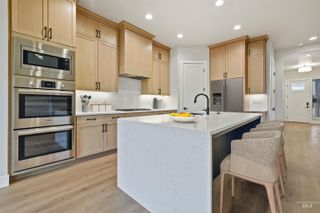
The Edgewater by BRIGHTON showcases a beautifully designed two-story floor plan that blends everyday comfort with elevated style. The main level offers a versatile den and a private primary suite featuring a spa-inspired bath and an expansive walk-in closet, creating a true retreat at the heart of the home. Upstairs, you’ll find three additional bedrooms, two full bathrooms, and a spacious bonus room, providing exceptional flexibility for guests, work, or play. Thoughtfully placed oversized windows fill the home with natural light, enhancing its open and airy feel throughout. The well-appointed kitchen includes a generous walk-in pantry complete with a dedicated appliance counter, adding both function and convenience. With multiple living spaces and intentional design details throughout, the Edgewater delivers the perfect balance of sophistication, comfort, and effortless entertaining. Enjoy parks, playgrounds, walking paths, pools, and gathering spaces, minutes from top-rated schools, shopping, Discovery Park, Boise Ranch Golf Course, and I-84. Full landscaping and fencing included. Estimated completion is 10/01/26.*Photos Similar
- Listing Status:
- Active
- Date Added:
- August 14, 2026
- Data Last Updated:
- August 20, 2026 at 7:07AM
- Listing Office:
- Equity Northwest Real Estate : 208-871-5288
- Listing Agent:
- Jessica Dreben : 208-954-7552
- Contact:
- Cell: 208-954-7552
- MLS ID:
- 98997538

- General: Bath
- Other Structures: Covered Patio/Deck
- Pool: CommunityIn Ground
- Parking: AttachedFinished DrivewayParking spaces: 3
- Roofing: CompositionArchitectural Style
- General: BrickStoneHardiPlank TypeTwoCrawl Space
- Road/Access: Public Road
- HOA Amenities: 250.0Quarterly
- Originating MLS: IMLS 2
- School District: West Ada School District
- County: Ada
- Zoning: Lot 07 Block 16 Apex Northwest Sub No 05R475990760
- Fencing: FullWood
- Current Use: Single Family
- Utilities: Sewer ConnectedCable ConnectedBroadband Internet
- Water: City Service
- Source: IMLS 2
This listing courtesy of Jessica Dreben , Equity Northwest Real Estate
Monthly Payment
- Principal & Interest $
- Property Taxes $
- Home Insurance $
- VA Funding Fee $

 New - 1 day ago