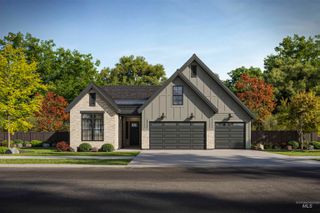
4283 S Marsala Ave, Meridian, ID 83642
- 3 beds |
- 3 baths |
- 2,735 sqft
 Single-Family Home
  Built in 2013
  10,019sqft lot
 3 car garage
  $263/sqft
  Listed 1 day ago
Property Description
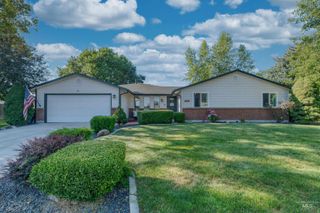
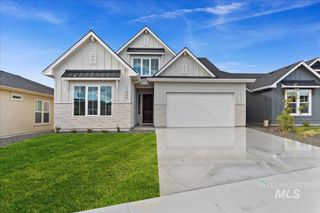
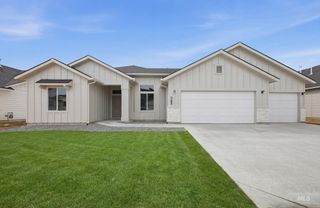
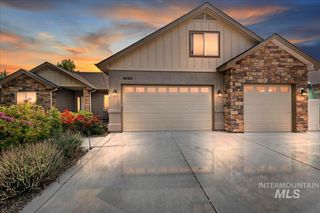
Immaculate Tuscany Home on an Oversized Lot! This beautifully maintained home offers exceptional indoor and outdoor living in the highly sought-after Tuscany neighborhood, situated on an almost quarter-acre lot. The inviting main level features gorgeous hardwood floors, a spacious kitchen with a large island and updated cabinetry, and a warm living room with a fireplace and built-in shelving. Double glass doors open to a designated office that could also serve as a 5th bedroom, while upstairs offers a large bonus/flex room with a half bath and the flexibility to function as a 4th bedroom, media room, gym, or additional living space. The home offers 4 bathrooms total: 2 full baths and 2 half baths. The home has been thoughtfully updated and meticulously cared for with a new HVAC system with a 12-year warranty, new water heater, central vacuum system, and more. Step outside and enjoy an incredible backyard designed for entertaining. The covered patio features automatic screens and an outdoor fan, creating a comfortable space to enjoy year-round. The outdoor kitchen includes a Green Egg smoker, and the spacious backyard also offers a shed and garden space. With abundant flexible living space, valuable recent updates, and an exceptional backyard on one of Tuscany’s larger lots, this home offers the perfect combination of comfort, functionality, and elevated indoor/outdoor living.
- Listing Status:
- Active
- Date Added:
- August 19, 2026
- Data Last Updated:
- August 20, 2026 at 7:07AM
- Listing Office:
- O2 Real Estate Group : 208-424-6990
- Listing Agent:
- Rachel Flichel : 208-283-6991
- Contact:
- Main: 208-424-6990
- MLS ID:
- 98997878

- Other Structures: Covered Patio/Deck
- Pool: CommunityPool
- Parking: AttachedParking spaces: 3
- Roofing: Composition
- General: FrameHardiPlank TypeSingle w/ Upstairs Bonus RoomCrawl Space
- Road/Access: Paved
- HOA Amenities: 700.0Annually
- Originating MLS: IMLS 2
- School District: West Ada School District
- County: Ada
- Zoning: Lot 10 Blk 10 Messina Meadows Sub#3R5680320050
- Fencing: Full
- Current Use: Single Family
- Utilities: Sewer ConnectedCable Connected
- Water: City Service
- Source: IMLS 2
This listing courtesy of Rachel Flichel , O2 Real Estate Group
Monthly Payment
- Principal & Interest $
- Property Taxes $
- Home Insurance $
- VA Funding Fee $

 New - 2 days ago