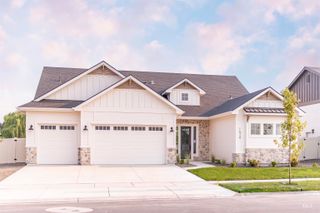
880 E Crescendo St, Meridian, ID 83642
- 3 beds |
- 4 baths |
- 2,385 sqft
 Single-Family Home
  Built in 2026
  7,492sqft lot
 3 car garage
  $327/sqft
  Listed 6 days ago
Property Description
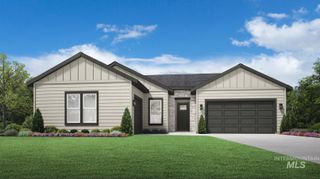
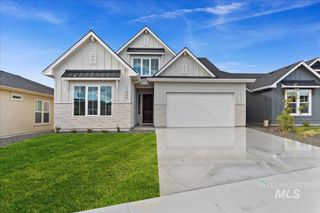
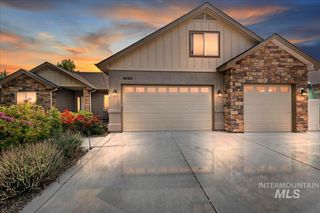
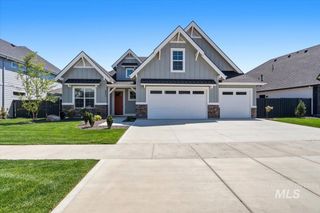
The WHITBURN by Brighton is a thoughtfully designed 1.5 story home that blends modern comfort with flexible living. The main level features an open-concept layout anchored by a well-appointed kitchen, spacious great room, and dining area that flow seamlessly for everyday living and entertaining. A private primary suite on the main floor offers a relaxing retreat with a spa-inspired bath and generous walk-in closet. Upstairs, you’ll find a spacious bonus room with it's own private bathroom, creating the perfect setup for guests or work. Large windows throughout the home bring in abundant natural light, enhancing the open and airy feel. A three-car garage provides ample storage and convenience. Located in a vibrant master-planned community, residents enjoy access to parks, walking paths, multiple pools, playgrounds, and community gathering spaces, all just minutes from top-rated schools, shopping, Discovery Park, Boise Ranch Golf Course, and I-84. The Whitburn delivers the ideal balance of style, function, and lifestyle living in the heart of it all. *Please note, photos are similar.
- Listing Status:
- Active
- Date Added:
- August 14, 2026
- Data Last Updated:
- August 20, 2026 at 7:07AM
- Listing Office:
- Equity Northwest Real Estate : 208-871-5288
- Listing Agent:
- Cheryl Jensen : 208-861-0854
- Contact:
- Cell: 208-861-0854
- MLS ID:
- 98997540

- Other Structures: Covered Patio/Deck
- Pool: CommunityIn Ground
- Parking: AttachedFinished DrivewayParking spaces: 3
- Roofing: CompositionArchitectural Style
- General: BrickConcreteStoneHardiPlank TypeOneCrawl Space
- Road/Access: Public Road
- HOA Amenities: 250.0Quarterly
- Originating MLS: IMLS 2
- School District: West Ada School District
- County: Ada
- Zoning: Lot 6 Blk 11 Apex Northwest Sub No 04R0475981140
- Fencing: FullWood
- Current Use: Single Family
- Utilities: Sewer ConnectedCable ConnectedBroadband Internet
- Water: City Service
- Source: IMLS 2
This listing courtesy of Cheryl Jensen , Equity Northwest Real Estate
Monthly Payment
- Principal & Interest $
- Property Taxes $
- Home Insurance $
- VA Funding Fee $

 New - 1 day ago